This is a carousel with tiles that activate property listing cards. Use the previous and next buttons to navigate.
1/1
$3,400
This is a carousel with tiles that activate property listing cards. Use the previous and next buttons to navigate.
1/1
Property Description
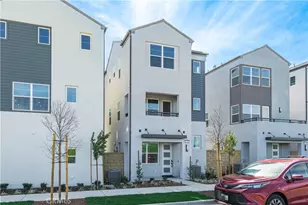
DETACHED HOME at NUVO Parkside GATED community in the center of Ontario Ranch. SOLAR panels have been installed and PAID OFF. This stunning house features a wonderful floor plan that shows Bright & Open. Downstairs offers one bedroom with one full bath. On the second floor comes an impressive gourmet kitchen, walk-in pantry and spacious dining area. Upgrades include vinyl laminate floor throughout, oversized kitchen island, quartz countertops and so much more! Washer and Dryer are brand new and included. Community Amenities included The Hub -Recreation Center with a swimming pool, spa, club house, gym room, and outdoor open & covered seating. It also has Dog Park, Big & Little Green - Lawn areas, The Pit - BBQs with covered outdoor seating, Little Hub - Kids Playground and EV parking. About 5 mins drive to grocery stores and supermarkets like Sprouts, 99 Ranch Market, State Bros, and Costco etc. 15-20 mins drive to Ontario International Airport and Ontario Mills. It close to 15,60 and 71 freeways. A Must See!
Full Property Details
Full Property Details for 4422 S Bryant Paseo
General
- Rent: $3,400
- Status: Closed
- Type: Condo
- Source: MRMLS
- MLS ID: TR26143948
- Added to Site: 61 day(s) ago
Rental Information
- Lease/Rent Term: 12 Months
Interior
- Rooms/Areas: Walk-In Closet, Entry, Laundry, Kitchen, Family Room
- Fireplace(s): None
- Furnishings: Unfurnished
Rooms
Bathrooms
- Total Bathrooms: 4
- Full Bathrooms: 3
- Half Bathrooms: 1
Bedrooms
- Total Bedrooms: 4
Other Rooms
- Laundry: Upper Level, Washer Included
Additional Information
- Pool Description: Association
Parking
- Garage: Yes
- Garage Spaces: 2
Location
- County: San Bernardino
- Driving Directions: Archibald Ave/ Eucalyptus Ave
School Information
- School District: Ontario-Montclair
Community
- Pets Allowed: Yes
Heating & Cooling
- Cooling Type: Central Air
Utilities
- Sewer: Public Sewer
- Water: Public
Structural Information
- Common Walls: End Unit, 1 Common Wall
- Entry Floor Number: 1
- Entry Location: 1
- Stories/Levels: Three Or More
- Stories Description: Three Or More
- Square Feet: 1,727
- Sq. Ft. Source: Assessor
- Year Built: 2024
Lot Features
- Property View: Mountain(s)
- Lot Size (Acres): 0.023
- Lot Size (Sq. Ft.): 1,000
- Lot Size Source: Assessor
Financial Considerations
- Price Per Sq. Ft.: $1.97
- Security Deposit: $4,000
- Key Deposit: $100
- Terms: 12 Months
Disclosures and Reports
- Inclusions: HOA and solar fees
Listed by Pinnacle Real Estate Group, Yinling Lin and Pinnacle Real Estate Group, SHELLY LONG
Sold by Pinnacle Real Estate Group, Yinling Lin

Schools
Schools serving 4422 S Bryant Paseo
School Districts:Mountain View Elementary School District, Ontario, CA, Chaffey Joint Union High School District
| Name | Grades | Distance |
|---|---|---|
Grace Yokley Middle School 2947 South Turner Avenue, Ontario, CA 91761 | 7-8 | 2.1 mi |
Colony High School 3850 East Riverside Drive, Ontario, CA 91761 | 9-12 | 2.3 mi |
Disclaimer:
School attendance boundaries provided by ATTOM Data Solutions and are for reference only. Contact the school directly to verify enrollment eligibility.
Price History for 4422 S Bryant Paseo
Date
Details
Price
Change
Source
8/22/2026
Sold
$3,400
—
MLS
7/30/2026
Price Reduced
$3,400
-2.86%
MLS
7/09/2026
Listed
$3,500
—
MLS
Disclaimer: Historical sales information is derived from public records provided by the county offices. Information is not guaranteed and should be independently verified.
4422 S Bryant Paseo, Ontario, CA 91762 (MLS# TR26143948) is a Condo property that was sold at $3,400 on August 22, 2026. Want to learn more about 4422 S Bryant Paseo? Do you have questions about finding other real estate for sale or rent in Ontario? You can browse all Ontario rentals or contact a Coldwell Banker agent to request more information.