This is a carousel with tiles that activate property listing cards. Use the previous and next buttons to navigate.
1/1
$3,300
This is a carousel with tiles that activate property listing cards. Use the previous and next buttons to navigate.
1/1
Property Description
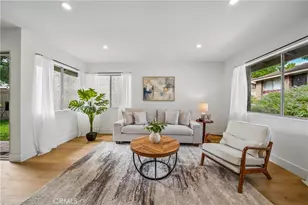
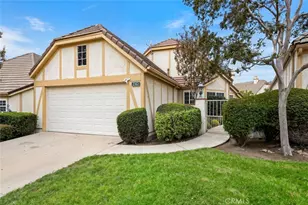
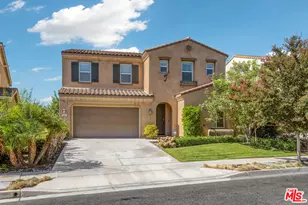
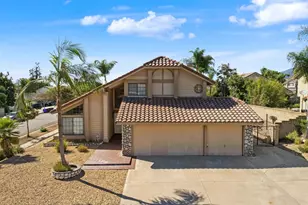
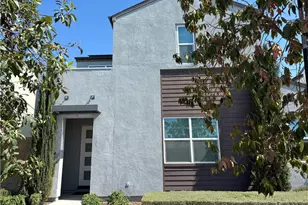
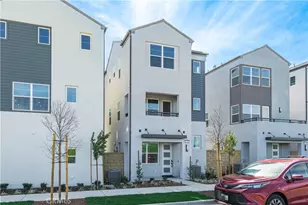
Gated Community. This 2023-built detached home features 3 bedrooms and 2.5 bathrooms with 1475 sqft open concept living space. Contemporary exterior design. This home is beautifully upgraded throughout. Upgrades Include: upgraded flooring throughout the first floor, upgraded kitchen and bathrooms, premium wood shutters throughout, Epoxy-coated garage flooring, whole-house water softener system, solar system, professionally designed and low-maintenance backyard. Community amenities include Resort-style swimming pool and spa, clubhouse, children's playground, dog park, outdoor BBQ areas, fitness center. Excellent Location. Approximately 5 minutes to local elementary, middle, and high schools. 10 minutes to Costco, 99 Ranch Market, Stater Bros. Markets, Sprouts Farmers Market, and Ralphs. Convenient access to the 60 and 15 Freeways. About 15 minutes to Ontario International Airport and Ontario Mills outlet. Home is staged and will be delivered unfurnished.
Full Property Details
Full Property Details for 4451 S Bryant Paseo
General
- Rent: $3,300
- HOA FEE: $285/month
- Status: Closed
- Type: Condo
- Source: MRMLS
- MLS ID: TR26113479
- Added to Site: 44 day(s) ago
Rental Information
- Lease/Rent Term: 12 Months
Interior
- Rooms/Areas: Walk-In Closet, Primary Bedroom, Laundry, All Bedrooms Up, Kitchen, Living Room, Primary Suite, Primary Bathroom
- Fireplace(s): None
- Furnishings: Unfurnished
Rooms
Bathrooms
- Total Bathrooms: 3
- Full Bathrooms: 2
- Half Bathrooms: 1
Bedrooms
- Total Bedrooms: 3
Other Rooms
- Laundry: Inside
Additional Information
- Shared Amenities: Gym/Exercise Room, Pool, Dog Park, Barbecue, Clubhouse, Spa/Hot Tub
- Pool Description: Association, Community
Parking
- Garage: Yes
- Garage Spaces: 2
Location
- County: San Bernardino
- Driving Directions: Cross Street: S Bryant Paseo and E Hyde Paseo
School Information
- School District: Chaffey Joint Union High
Community
- Pets Allowed: Yes
Heating & Cooling
- Cooling Type: Central Air
- Heating Type: Central
Utilities
- Sewer: Public Sewer
- Water: Public
Structural Information
- Common Walls: No Common Walls
- Entry Floor Number: 1
- Entry Location: front
- Stories/Levels: Two
- Stories Description: Two
- Square Feet: 1,475
- Sq. Ft. Source: Assessor
- Year Built: 2023
Lot Features
- Property View: Neighborhood
- Lot Size (Acres): 0.023
- Lot Size (Sq. Ft.): 1,000
- Lot Size Source: Assessor
Financial Considerations
- Price Per Sq. Ft.: $2.24
- Association Fee: $285
- Assoc Fee Freq.: Monthly
- Security Deposit: $5,000
- Terms: 12 Months
Listed by Pinnacle Real Estate Group, Wei Xin
Sold by None MRML, NONE NONE

Schools
Schools serving 4451 S Bryant Paseo
School Districts:Mountain View Elementary School District, Ontario, CA, Chaffey Joint Union High School District
| Name | Grades | Distance |
|---|---|---|
Grace Yokley Middle School 2947 South Turner Avenue, Ontario, CA 91761 | 7-8 | 2.2 mi |
Colony High School 3850 East Riverside Drive, Ontario, CA 91761 | 9-12 | 2.3 mi |
Disclaimer:
School attendance boundaries provided by ATTOM Data Solutions and are for reference only. Contact the school directly to verify enrollment eligibility.
Price History for 4451 S Bryant Paseo
Date
Details
Price
Change
Source
6/29/2026
Sold
$3,300
-4.35%
MLS
5/26/2026
Listed
$3,450
—
MLS
Disclaimer: Historical sales information is derived from public records provided by the county offices. Information is not guaranteed and should be independently verified.
4451 S Bryant Paseo, Ontario, CA 91762 (MLS# TR26113479) is a Condo property that was sold at $3,300 on June 29, 2026. Want to learn more about 4451 S Bryant Paseo? Do you have questions about finding other real estate for sale or rent in Ontario? You can browse all Ontario rentals or contact a Coldwell Banker agent to request more information.