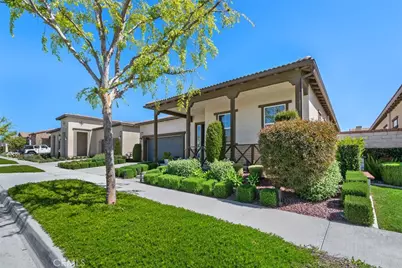
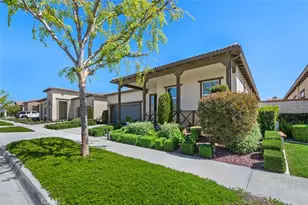
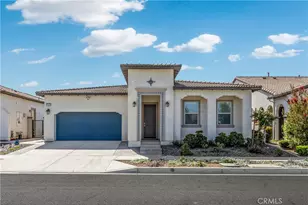
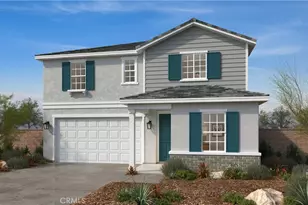
This is a carousel with tiles that activate property listing cards. Use the previous and next buttons to navigate.
1/1
$880,000
This is a carousel with tiles that activate property listing cards. Use the previous and next buttons to navigate.
1/1
Property Description
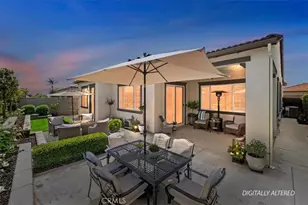
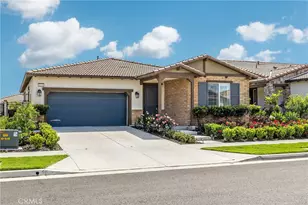
THIS IS IT...PRICED WAY BELOW MARKET VALUE! DON'T MISS THE OPPORTUNITY YOU'VE BEEN WAITING FOR! A rare find, one of only 20 homes, thoughtfully designed with a private NEXT GEN SUITE for multigenerational living in the distinctive Modena collection within the exclusive gated Esperanza 55+ Senior Community. Lennar built only 20 of these exceptional homes, and this is the first to become available on the resale market. This is the most extensive floor plan of 2135 square feet and features two separate living spaces under one roof, individual entrances, laundry rooms, great rooms, kitchens, and two primary suites. You'll find quality upgrades throughout, including remote-controlled silhouette window coverings and custom draperies, flooring, an extended covered patio, 18 solar panels, a water softener, and maintenance-free turf. Smart features include an app-controlled garage door opener, keypad, thermostat, and Ring security doorbell. The great room offers an easy lifestyle for entertaining with the open concept, allowing the chef to be a part of the activity in the adjacent dining and living space. No slamming doors here! The upgraded kitchen features soft-close cabinets & drawers, quartz countertops, an exceptional walk-in pantry, and top-of-the-line appliances. The main primary suite is a sanctuary with private access to the covered patio and a generously sized walk-in closet. The primary ensuite bath is luxuriously appointed with quartz countertops on the dual vanity and a large walk-in shower. When you get to the front door, you'll have a choice. Either enter the primary residence or the NEXT GEN SUITE's private entrance. This is 2 homes in one! The La Jolla Clubhouse is the 9000 sq ft Community Centerpiece loaded with amenities that include pickleball, a well-appointed fitness center, pool, bar-b-que area, and ample outdoor pet-friendly space. The home and community inspire a modern living space ideal for active adults with low-maintenance designs, style, and luxury. Don't miss this rare opportunity to live in this quiet, safe, 55+ community that friendly "seniors" call home!
Full Property Details
Full Property Details for 4679 S Moneta Privado
General
- Sold For: $880,000
- HOA FEE: $240/month
- Status: Closed
- Type: Single Family
- Source: MRMLS
- MLS ID: OC25044870
- Added to Site: 493 day(s) ago
Interior
- Rooms/Areas: Primary Bedroom, Primary Bathroom, Center Hall, Primary Suite, Laundry, Main Floor Primary Bedroom, Main Floor Bedroom, Two Primaries, Walk-In Pantry, Family Room, Formal Entry, Guest/Maid's Quarters, Great Room, All Bedrooms Down, Kitchen, Walk-In Closet
- Interior Features: Quartz Counters, High Ceilings, Pantry, Recessed Lighting, Open Floorplan, In-Law Floorplan
- Fireplace(s): None
- Eating Areas: Breakfast Counter/Bar, Family Kitchen, L-Shaped Dining Area, In Kitchen, Area
- Appliances: Electric Oven, Convection Oven, Gas Cooktop, Water Softener, Range Hood, Built-In Range, Refrigerator, Disposal, Dishwasher, Microwave, Water Heater
- Flooring: Vinyl
Rooms
Bathrooms
- Total Bathrooms: 3
- Full Bathrooms: 2
- Half Bathrooms: 1
Bedrooms
- Total Bedrooms: 2
Other Rooms
- Laundry: Inside, Individual Room, Stackable, Washer Included, Dryer Included
Additional Information
- Shared Amenities: Spa/Hot Tub, Banquet Facilities, Concierge, Management, Pet Rules, Tennis Court(s), Pickleball, Pool, Outdoor Cooking Area, Barbecue, Bocce Ball Court, Clubhouse, Meeting Room, Sport Court, Pets Permitted, Recreation Room, Gym/Exercise Room, Dog Park
- Pool Description: Association, Community
- Spa Description: Association, Community
Exterior
- Deck/Patio: Covered, Front Porch, Concrete, Lanai, Patio, Slab
Parking
- Garage: Yes
- Garage Spaces: 2
- Parking: Garage, Garage (Direct Access), Garage (Single Door), Garage Faces Front, Driveway, Garage Door Opener
Location
- County: San Bernardino
- Driving Directions: Bellegrave, Mill Creek, Amanecer Privado, left on Tesoro Rt on Perdido, Rt on Moneta Provido
- Direction Faces: West
School Information
- School District: Other
Community
- Community Features: Gutters, Curbs, Biking, Dog Park, Street Lights, Storm Drains, Sidewalks, Suburban, Park
- Assoc. Name: Keystone
Heating & Cooling
- Cooling Type: Central Air, High Efficiency
- Heating Type: Natural Gas, Forced Air, Central
Utilities
- Sewer: Public Sewer
- Water: Public
Structural Information
- Architectural Style: Traditional, Ranch
- Structure Type: Single Family Residence
- Builder: Lennar
- Construction: Brick, Stucco, Drywall Walls
- Foundation: Slab
- Roof: Spanish Tile, Tile
- Common Walls: No Common Walls
- Windows: Double-Pane Windows, Drapes, Custom Covering, Blinds, Screens
- Doors: Sliding Doors, Panel Doors
- Disability Access: Wide Doors (32 Inches or More), Doors - Swing In, No Interior Steps
- Entry Location: 1
- Stories/Levels: One
- Stories Description: One
- Square Feet: 2,135
- Sq. Ft. Source: Assessor
- Year Built: 2020
- Year Built Source: Assessor
- Property Condition: Turnkey
Lot Features
- Property View: None
- Lot Size (Acres): 0.1136
- Lot Size Source: Assessor
- Irrigation System: Sprinkler System
- Zoning: R1
- Lot Description: Level with Street, Landscaped, Rectangular Lot, Level, Front Yard, Walking Street, Sprinkler System, Back Yard, Lawn, Yard
- Fencing (Description): Block
Green Features
- Energy Generation: Solar
Financial Considerations
- Price Per Sq. Ft.: $412.18
- Association Fee: $240
- Assoc Fee Freq.: Monthly
Disclosures and Reports
- Special Conditions: Trust, Standard
- Inclusions: Refrigerator, Washer, Dryer, Stacked Washer/Dryer Combo, Water Softener, Smart Features, NEXT GEN SUITE Refrigerator, Custom Draperies, Convection Ovens, Microwaves,
Listed by CENTURY 21 Affiliated, DJ Doss
Sold by Re/Max Masters Realty, Qinfei Li and Re/Max Masters Realty, Alex Zhao

Get Pre-Approved Today
Schools
Schools serving 4679 S Moneta Privado
School Districts:Mountain View Elementary School District, Ontario, CA, Chaffey Joint Union High School District
| Name | Grades | Distance |
|---|---|---|
Ranch View Elementary School 3300 Old Archibald Rd., Ontario, CA 91761 | K-6 | 2.3 mi |
Grace Yokley Middle School 2947 South Turner Avenue, Ontario, CA 91761 | 7-8 | 2.6 mi |
Colony High School 3850 East Riverside Drive, Ontario, CA 91761 | 9-12 | 2 mi |
Disclaimer:
School attendance boundaries provided by ATTOM Data Solutions and are for reference only. Contact the school directly to verify enrollment eligibility.
Price & Sales History for 4679 S Moneta Privado
Date
Details
Price
Change
Source
6/15/2026
Sold
$880,000
-2.22%
MLS
3/28/2026
Price Reduced
$899,999
-5.26%
MLS
1/13/2026
Price Reduced
$949,999
-5%
MLS
7/30/2025
Price Reduced
$999,999
-9.09%
MLS
7/09/2025
Price Reduced
$1,099,999
-3.5%
MLS
3/13/2025
Listed
$1,139,900
—
MLS
Disclaimer: Historical sales information is derived from public records provided by the county offices. Information is not guaranteed and should be independently verified.
4679 S Moneta Privado, Ontario, CA 91761 (MLS# OC25044870) is a Single Family property that was sold at $880,000 on June 15, 2026. Want to learn more about 4679 S Moneta Privado? Do you have questions about finding other Single Family real estate for sale in Ontario? You can browse all Ontario real estate or contact a Coldwell Banker agent to request more information.