This is a carousel with tiles that activate property listing cards. Use the previous and next buttons to navigate.
1/1
$830,000
This is a carousel with tiles that activate property listing cards. Use the previous and next buttons to navigate.
1/1
Property Description
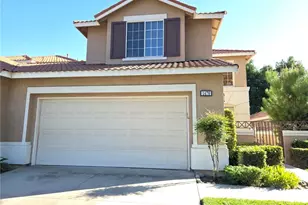
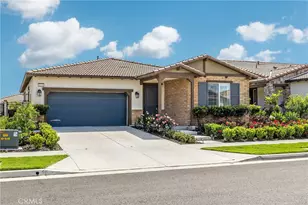
Welcome to the gated Esperanza 55+ Active Adult Community-one of the most desirable communities in Ontario Ranch. This exceptional single-story residence, the highly sought-after Modena model, is a true gem that presents beautifully and offers a seamless blend of style, comfort, and thoughtful design.
Offering 2 bedrooms, 2 bathrooms, and a versatile flex room with the potential to serve as a third bedroom, home office, or den, this home provides both functionality and flexibility to fit your lifestyle.
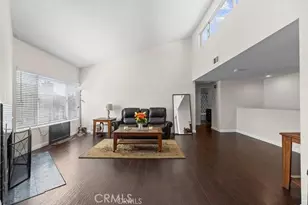
From the moment you step inside, the attention to detail is unmistakable. Elegant laminate flooring, upgraded baseboards and casing, plantation shutters, and refined designer finishes create a bright, modern aesthetic throughout. The kitchen is tastefully appointed with quartz countertops and a full marble backsplash, while decorative wall molding in the entryway and bath adds a distinctive custom touch. Every inch of this home has been carefully curated and impeccably maintained, creating a space that feels polished and complete.
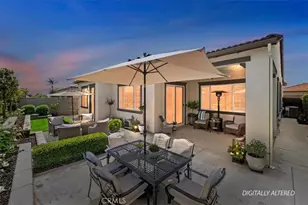
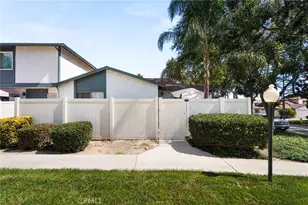
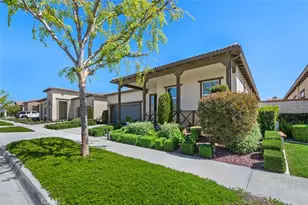
Step outside to a professionally landscaped front and backyard designed for both relaxation and enjoyment. A tranquil fountain enhances the setting, offering a peaceful backdrop for morning coffee or quiet evenings at home.
The garage continues the home's elevated feel, featuring epoxy flooring and suspended storage racks for a clean, organized environment.
Residents enjoy exclusive access to the La Jolla Club, where resort-style amenities include a pool, bar area, outdoor kitchen, fire pits, fitness center, pickleball courts, and a dog park-perfect for an active and social lifestyle.
Ideally located within walking distance to The Station at Eastvale and the Goodman Center, with convenient access to 99 Ranch Market, the 60 and 15 freeways, and just a short drive to Ontario Mills for shopping, dining, and entertainment.
This is a rare opportunity to own a pristine, turn-key home in a premier 55+ community.
Full Property Details
Full Property Details for 4719 S Moneta Privado
General
- Sold For: $830,000
- HOA FEE: $240/month
- Status: Closed
- Type: Single Family
- Source: MRMLS
- MLS ID: IG26083761
- Added to Site: 80 day(s) ago
Interior
- Rooms/Areas: Walk-In Closet, Entry, Walk-In Pantry, Laundry, All Bedrooms Down, Office, Kitchen, Family Room, Primary Suite, Galley Kitchen
- Interior Features: Quartz Counters, High Ceilings, Pantry, Recessed Lighting, Open Floorplan, Storage
- Fireplace(s): None
- Eating Areas: Dining Room, In Kitchen
- Appliances: Convection Oven, ENERGY STAR Qualified Appliances, Disposal, Microwave, Built-In Range, Tankless Water Heater, Double Oven, Dishwasher
- Flooring: Laminate
Rooms
Bathrooms
- Total Bathrooms: 2
- Full Bathrooms: 2
Bedrooms
- Total Bedrooms: 3
Other Rooms
- Laundry: Inside, Individual Room
Additional Information
- Shared Amenities: Gym/Exercise Room, Sauna, Pool, Firepit, Dog Park, Barbecue, Clubhouse, Spa/Hot Tub, Picnic Area
- Pool Description: Association
- Spa Description: Association
Exterior
- Deck/Patio: Covered, Concrete
Parking
- Garage: Yes
- Garage Spaces: 2
- Parking: Garage (Two Doors)
Location
- County: San Bernardino
- Driving Directions: Eucalyptus Ave. Enter the Community Gate at Eucalyptus Ave. & S Amherst St.
School Information
- School District: Chaffey Joint Union High
Community
- Community Features: Street Lights, Sidewalks
- Assoc. Name: Keystone
Heating & Cooling
- Cooling Type: Central Air
- Heating Type: Central
Utilities
- Sewer: Public Sewer
- Water: Public
Structural Information
- Structure Type: Single Family Residence
- Roof: Tile
- Common Walls: No Common Walls
- Windows: Plantation Shutters
- Entry Location: 1
- Stories/Levels: One
- Stories Description: One
- Square Feet: 1,853
- Sq. Ft. Source: Assessor
- Year Built: 2020
- Year Built Source: Assessor
- Property Condition: Turnkey
Lot Features
- Property View: Neighborhood
- Lot Size (Acres): 0.1153
- Lot Size Source: Assessor
- Lot Description: Landscaped
- Fencing (Description): Block
Financial Considerations
- Price Per Sq. Ft.: $447.92
- Association Fee: $240
- Assoc Fee Freq.: Monthly
Disclosures and Reports
- Special Conditions: Standard
Listed by Keller Williams Realty, Lisa Erdelji
Sold by Onyx Homes, Amina Yazouri

Get Pre-Approved Today
Schools
Schools serving 4719 S Moneta Privado
School Districts:Mountain View Elementary School District, Ontario, CA, Chaffey Joint Union High School District
| Name | Grades | Distance |
|---|---|---|
Grace Yokley Middle School 2947 South Turner Avenue, Ontario, CA 91761 | 7-8 | 2.6 mi |
Colony High School 3850 East Riverside Drive, Ontario, CA 91761 | 9-12 | 2.1 mi |
Disclaimer:
School attendance boundaries provided by ATTOM Data Solutions and are for reference only. Contact the school directly to verify enrollment eligibility.
Price & Sales History for 4719 S Moneta Privado
Date
Details
Price
Change
Source
6/25/2026
Sold
$830,000
—
MLS
4/18/2026
Listed
$829,990
—
MLS
Disclaimer: Historical sales information is derived from public records provided by the county offices. Information is not guaranteed and should be independently verified.
4719 S Moneta Privado, Ontario, CA 91761 (MLS# IG26083761) is a Single Family property that was sold at $830,000 on June 25, 2026. Want to learn more about 4719 S Moneta Privado? Do you have questions about finding other Single Family real estate for sale in Ontario? You can browse all Ontario real estate or contact a Coldwell Banker agent to request more information.