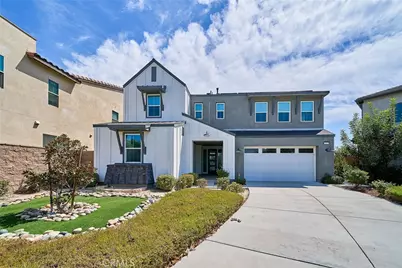
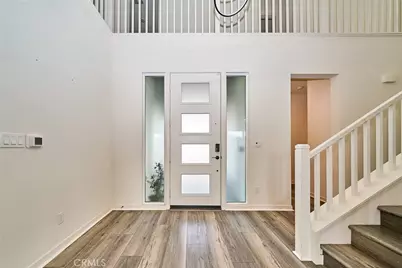
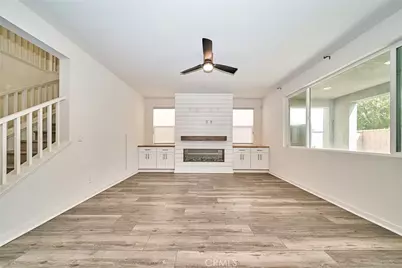
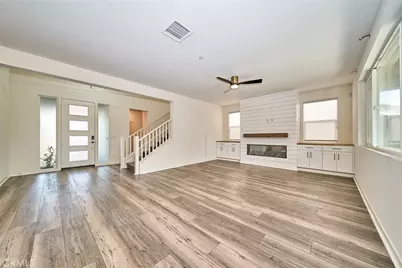
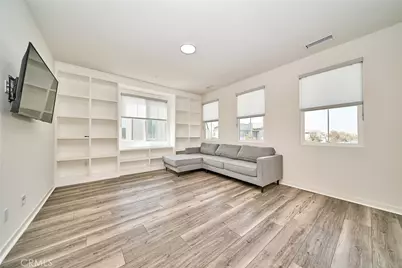
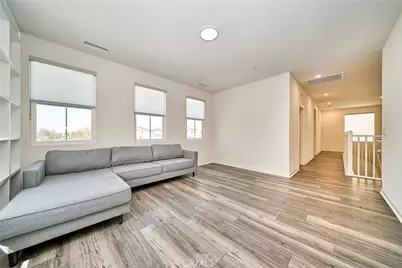
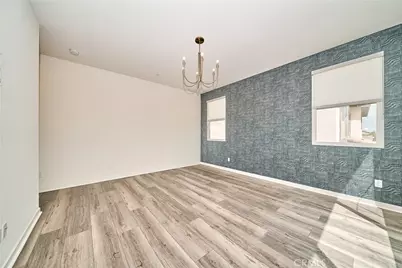
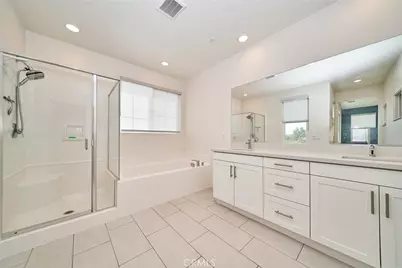
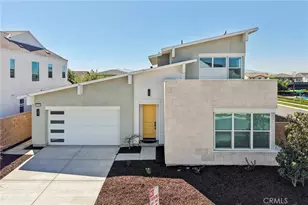
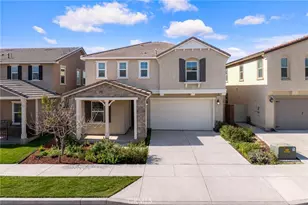
Full Property Details for 4785 S Mae
General
- Price: $989,000
- HOA FEE: $168/month
- Status: Active
- Type: Single Family
- Source: MRMLS
- MLS ID: OC26191248
- Updated: Today (9/1/2026)
- Added to Site: Today
Interior
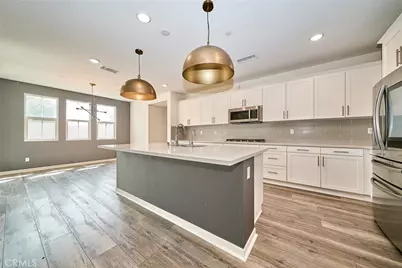
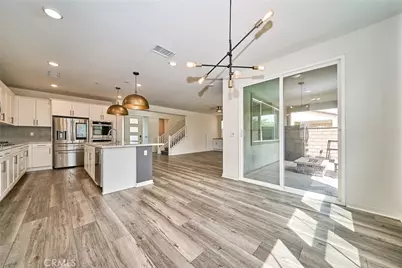
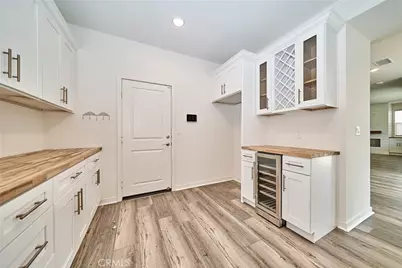
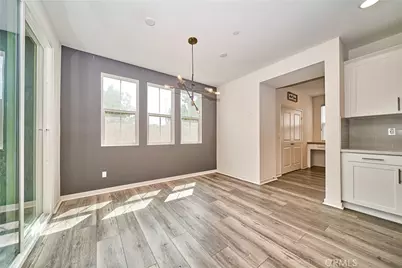
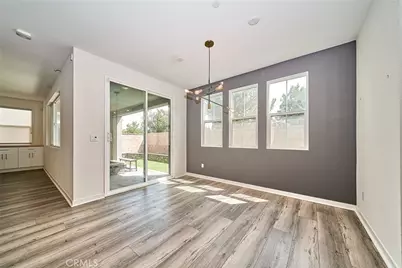
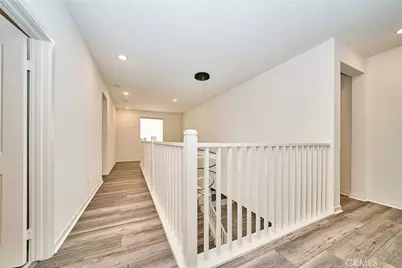
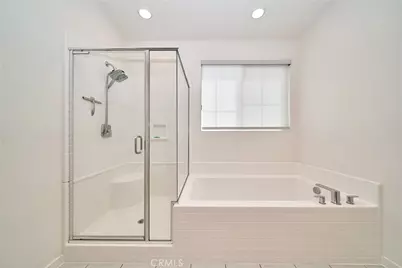
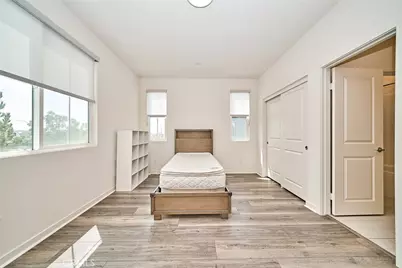
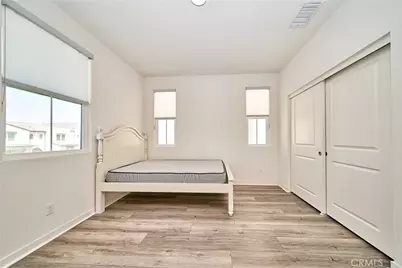
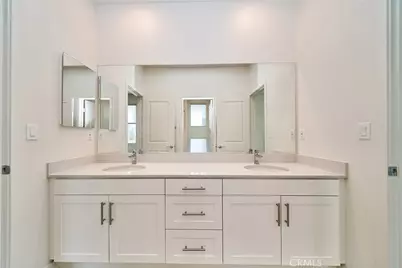
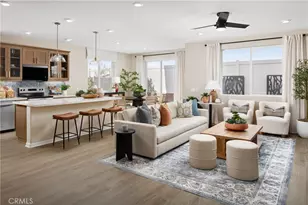
- Rooms/Areas: Walk-In Closet, Jack & Jill, Entry, Walk-In Pantry, Laundry, Two Primaries, Main Floor Primary Bedroom, Multi-Level Bedroom, Kitchen, Living Room, Main Floor Bedroom, Loft, Primary Suite
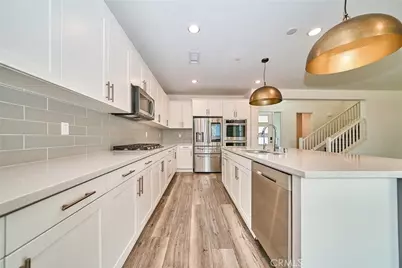
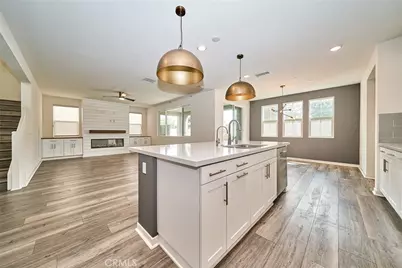
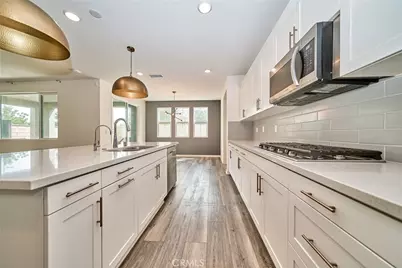
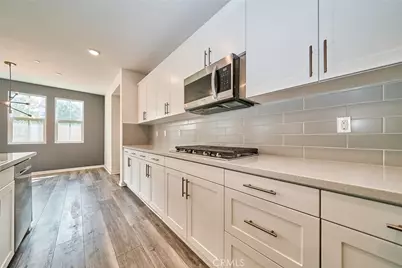
- Interior Features: Quartz Counters, High Ceilings, Ceiling Fan(s), Pantry, Recessed Lighting, Open Floorplan, Storage, In-Law Floorplan
- Fireplace: Yes
- Fireplace(s): Electric, Living Room
- Eating Areas: Breakfast Counter/Bar, Area
- Appliances: Tankless Water Heater, Gas Oven, ENERGY STAR Qualified Appliances, Water Softener, Built-In Range, Refrigerator, Gas Range, Disposal, 6 Burner Stove, Dishwasher, Microwave, ENERGY STAR Qualified Water Heater
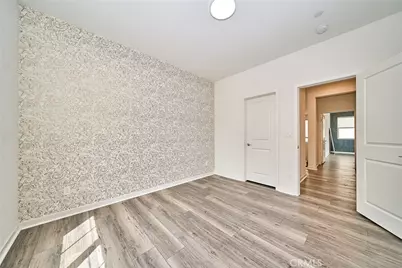
- Flooring: Laminate
Rooms
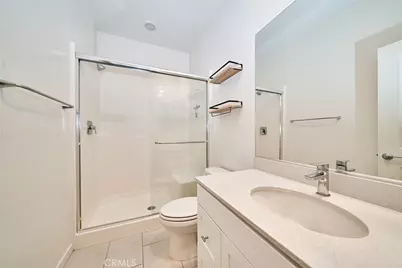
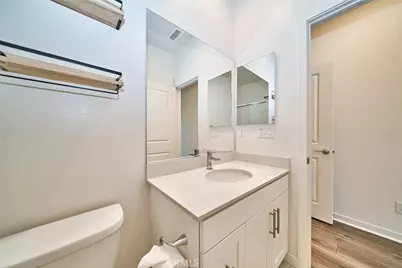
- Total Bathrooms: 5
- Full Bathrooms: 4
- Half Bathrooms: 1
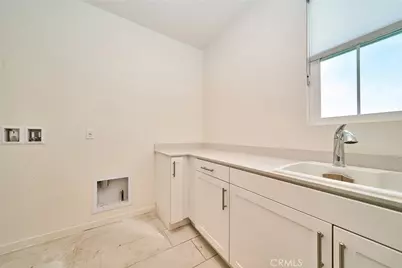
- Laundry: Inside, Individual Room, Gas & Electric Dryer Hookup, Upper Level, Washer Hookup
Additional Information
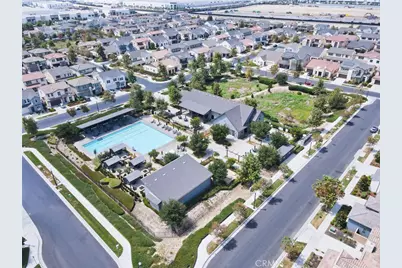
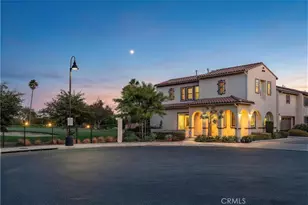
- Shared Amenities: Call for Rules, Spa/Hot Tub, Picnic Area, Pool, Firepit, Barbecue, Clubhouse, Playground
- Pool Description: Association
- Spa Description: Association
Exterior
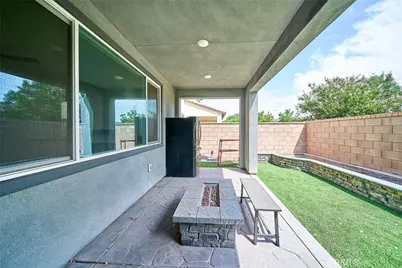
- Deck/Patio: Covered, Concrete, Patio
Parking
- Garage: Yes
- Garage Spaces: 3
- Parking: Garage, Concrete, Tandem Garage, Garage (Direct Access), Garage (Single Door), Driveway, Side-by-Side
Location
- County: San Bernardino
- Driving Directions: S/ Eucalyptus Ave. + W/ Archibald Ave.
School Information
- School District: Ontario-Montclair
Community
- Community Features: Curbs, Street Lights, Sidewalks
- Assoc. Name: Management Trust
Heating & Cooling
- Cooling Type: Dual, Central Air, ENERGY STAR Qualified Equipment
- Heating Type: Central
Utilities
- Sewer: Public Sewer
- Water: Private
Structural Information
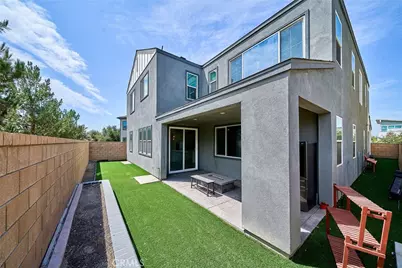
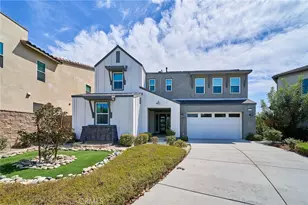
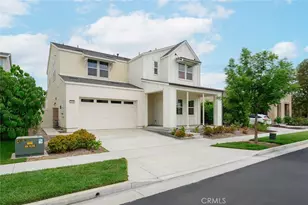
- Architectural Style: Modern
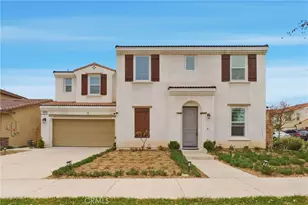
- Structure Type: Single Family Residence
- Common Walls: No Common Walls
- Windows: Double-Pane Windows, ENERGY STAR Qualified Windows, Blinds
- Entry Location: 1
- Stories/Levels: Two
- Stories Description: Two
- Square Feet: 3,085
- Sq. Ft. Source: Assessor
- Year Built: 2021
- Year Built Source: Assessor
- Property Condition: Turnkey
Lot Features
- Property View: None
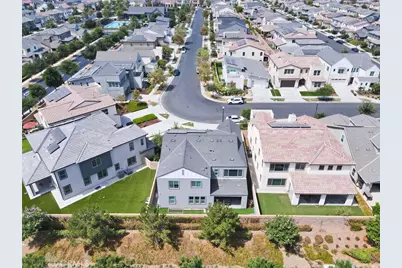
- Lot Size (Acres): 0.1118
- Lot Size (Sq. Ft.): 4,870
- Lot Size Source: Assessor
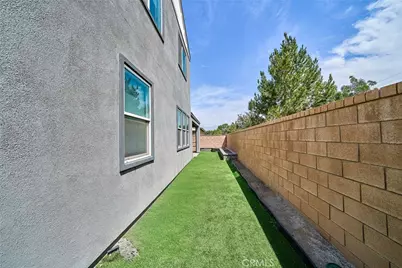
- Lot Description: Landscaped, Back Yard
Green Features
- Energy Efficient: Appliances, HVAC, Windows
Financial Considerations
- Price Per Sq. Ft.: $320.58
- Association Fee: $168
- Assoc Fee Freq.: Monthly
Disclosures and Reports
- Special Conditions: Standard
Listed by T.N.G. Real Estate Consultants, Julie Wellendorf and T.N.G. Real Estate Consultants, Esther Kim