This is a carousel with tiles that activate property listing cards. Use the previous and next buttons to navigate.
1/1
$3,600
This is a carousel with tiles that activate property listing cards. Use the previous and next buttons to navigate.
1/1
Property Description
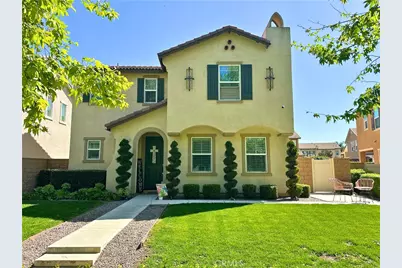
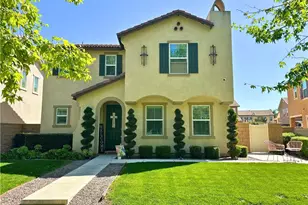
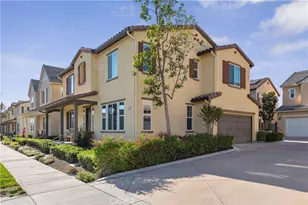

Welcome to park-front living in the highly coveted Park Place community of Ontario Ranch. This home's premium location offers unobstructed views of Celebration Park South. Enjoy morning walks, open green space, and no neighbors directly in front.
This detached single-family home features a bright and open floor plan with luxury vinyl plank flooring throughout. The inviting living room includes an eye-catching fireplace and built-in speakers, perfect for relaxing or entertaining. The spacious dining area flows seamlessly into the kitchen, which offers ample cabinet and counter space, stainless steel appliances, and a walk-in pantry.
Upstairs, you'll find a versatile loft, ideal for a home office, media room, or additional living space. The primary suite features a large walk-in closet and a well-appointed bathroom with dual vanities, a soaking tub, and a separate shower. Two secondary bedrooms share a bathroom with dual sinks, making it easier to get ready in the morning. A dedicated laundry room includes a washer and dryer for added convenience.
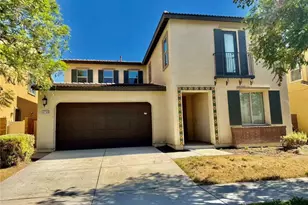
Step outside to a private, low-maintenance side yard with full hardscaping and a covered patio, perfect for outdoor dining and easy maintenance. Another great feature of this home is the two-car attached garage with overhead storage racks.
Residents of Park Place enjoy access to resort-style amenities, including a clubhouse, fitness center, pool, spa, BBQ areas, sports courts, and multiple parks. Park View Elementary School is conveniently located within walking distance as well.
Ideally located near the 60 and 15 freeways, with close proximity to Sprouts, Costco, Target, and Home Depot. Exciting new retail and dining options are on the way, including Better Buzz Coffee, Whole Foods Market, and more. Making this a prime opportunity to live in one of Ontario Ranch's most desirable communities.
All appliances, landscaping maintenance, and HOA dues are included.
Full Property Details
Full Property Details for 5053 S Heritage Paseo
General
- Rent: $3,600
- Status: Closed
- Type: Single Family
- Source: MRMLS
- MLS ID: PW26067566
- Added to Site: 155 day(s) ago
Rental Information
- Lease/Rent Term: 12 Months
Interior
- Rooms/Areas: Walk-In Closet, Primary Bedroom, Walk-In Pantry, Laundry, All Bedrooms Up, Great Room, Living Room, Family Room, Loft, Primary Bathroom
- Fireplace: Yes
- Fireplace(s): Living Room, Family Room
- Appliances: Water Heater, Microwave, Refrigerator, Gas Water Heater, Tankless Water Heater, Gas Range, Dishwasher
- Furnishings: Unfurnished
Rooms
Bathrooms
- Total Bathrooms: 3
- Full Bathrooms: 2
- Half Bathrooms: 1
Bedrooms
- Total Bedrooms: 3
Other Rooms
- Laundry: Inside, Gas Dryer Hookup, Individual Room, Upper Level, Washer Hookup, Washer Included
Additional Information
- Shared Amenities: Sport Court, Tennis Court(s), Pool, Barbecue, Clubhouse, Spa/Hot Tub
- Pool Description: Association, Community
- Spa Description: Association, Community
Exterior
- Deck/Patio: Covered, Concrete
Parking
- Garage: Yes
- Garage Spaces: 2
- Parking: Garage, Garage (Direct Access), Garage Faces Rear, Street
Location
- County: San Bernardino
- Driving Directions: From Discovery Street, park in the parking lot at the end of the road. Walk towards the park and turn left. It is the second house.
- Direction Faces: West
School Information
- School District: Mountain View
Heating & Cooling
- Cooling Type: Central Air
- Heating Type: Central
Utilities
- Sewer: Public Sewer
- Water: Public
Structural Information
- Architectural Style: Spanish
- Construction: Stucco
- Foundation: Slab
- Roof: Tile
- Common Walls: No Common Walls
- Windows: Shutters, Double-Pane Windows, Insulated Windows, Blinds, Low Emissivity Windows, Screens
- Doors: Insulated Doors
- Entry Floor Number: 1
- Entry Location: Front of home
- Stories/Levels: Two
- Stories Description: Two
- Square Feet: 2,141
- Sq. Ft. Source: Assessor
- Year Built: 2016
Lot Features
- Property View: Park/Greenbelt, Neighborhood
- Lot Size (Acres): 0.0892
- Lot Size (Sq. Ft.): 3,885
- Lot Size Source: Assessor
- Irrigation System: Sprinkler System
- Lot Description: Sprinklers in Front, Landscaped, Level, Front Yard, Garden, Rocks, Yard
- Fencing (Description): Block
Financial Considerations
- Price Per Sq. Ft.: $1.68
- Security Deposit: $3,700
- Key Deposit: $50
- Pet Deposit: $500
- Terms: 12 Months
Disclosures and Reports
- Inclusions: Fridge, Washer, and Dryer.
Listed by Reframe, Eric Kim and Reframe, Patrick Wayne
Sold by Nonmember Mrml, General NONMEMBER

Schools
Schools serving 5053 S Heritage Paseo
School Districts:Mountain View Elementary School District, Ontario, CA, Chaffey Joint Union High School District
| Name | Grades | Distance |
|---|---|---|
Grace Yokley Middle School 2947 South Turner Avenue, Ontario, CA 91761 | 7-8 | 2.8 mi |
Colony High School 3850 East Riverside Drive, Ontario, CA 91761 | 9-12 | 2.7 mi |
Disclaimer:
School attendance boundaries provided by ATTOM Data Solutions and are for reference only. Contact the school directly to verify enrollment eligibility.
Price History for 5053 S Heritage Paseo
Date
Details
Price
Change
Source
4/21/2026
Sold
$3,600
—
MLS
4/06/2026
Listed
$3,600
—
MLS
Disclaimer: Historical sales information is derived from public records provided by the county offices. Information is not guaranteed and should be independently verified.
5053 S Heritage Paseo, Ontario, CA 91762 (MLS# PW26067566) is a Single Family property that was sold at $3,600 on April 21, 2026. Want to learn more about 5053 S Heritage Paseo? Do you have questions about finding other real estate for sale or rent in Ontario? You can browse all Ontario rentals or contact a Coldwell Banker agent to request more information.