This is a carousel with tiles that activate property listing cards. Use the previous and next buttons to navigate.
1/1
$3,800
This is a carousel with tiles that activate property listing cards. Use the previous and next buttons to navigate.
1/1
Property Description
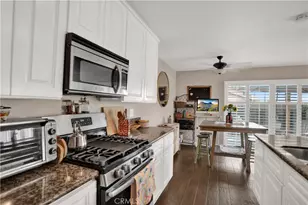
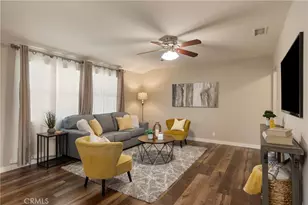
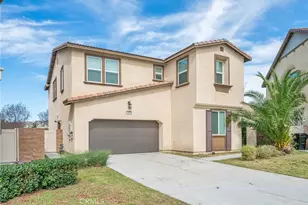
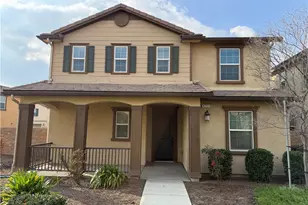
Welcome to this beautifully upgraded home located in the highly desirable Ontario Ranch master-planned community. Offering approximately 2,441 sq. ft. of thoughtfully designed living space, this residence combines modern comfort with exceptional community amenities.
The home features brand new (LVP) flooring throughout and a brand new refrigerator, providing a fresh, move-in-ready interior with a clean, contemporary feel. Spacious living areas, abundant natural light, and a functional layout make this home ideal for both everyday living and entertaining. The property also includes a 2-car attached garage, offering convenience and additional storage.
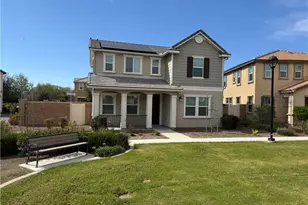
Residents enjoy access to an impressive resort-style clubhouse featuring a large pool, two relaxing jacuzzis, fully equipped fitness center, theater room, game room, private event space, library (including children's library), conference room, and business center. Outdoor amenities include a basketball court, tennis court, outdoor lounge area, outdoor kitchen, and cozy outdoor fireplace, creating a true community-centered lifestyle.
Conveniently located with easy access to the I-15, 60, and 91 freeways, this home offers excellent connectivity for commuters. Nearby entertainment includes Ontario Mills and Toyota Arena, featuring shopping, dining, and year-round events.
Just minutes away, enjoy shopping, dining, and everyday conveniences at The Station at Ontario Ranch, a popular local hub featuring a variety of retail shops, restaurants, and services.
Outdoor enthusiasts will appreciate nearby parks such as Celebration Park and Creekside Park, offering walking trails, sports courts, and open green space.
The home is located near well-regarded schools including Ranch View Elementary School, Grace Yokley Middle School, and Colony High School.
Contact the listing agent for showings by appointment only.
This is a rare opportunity to lease a beautifully updated home in one of Ontario's most sought-after communities, offering upscale amenities, modern upgrades, and convenient access to everything the Inland Empire has to offer.
Full Property Details
Full Property Details for 4898 S Tangerine Way
General
- Rent: $3,800
- Status: Closed
- Type: Single Family
- Source: MRMLS
- MLS ID: AR26062189
- Added to Site: 170 day(s) ago
Rental Information
- Lease/Rent Term: 12 Months
Interior
- Rooms/Areas: Walk-In Closet, Walk-In Pantry, Laundry, Foyer, Kitchen, Living Room, Main Floor Bedroom, Primary Suite
- Fireplace(s): None
- Eating Areas: Dining Room, In Kitchen, Separated
- Appliances: Microwave, Tankless Water Heater, Gas Range
- Furnishings: Unfurnished
Rooms
Bathrooms
- Total Bathrooms: 3
- Full Bathrooms: 2
- 3/4 Bathrooms: 1
Bedrooms
- Total Bedrooms: 4
Other Rooms
- Laundry: Inside, Individual Room
Additional Information
- Pool Description: Association, Community
- Spa Description: Association, Community
Exterior
- Deck/Patio: Rear Porch
Parking
- Garage: Yes
- Garage Spaces: 2
- Parking: Garage
Location
- County: San Bernardino
- Driving Directions: E. of Archibald, N. of Merrill, Use navigation app
School Information
- School District: Chaffey Joint Union High
Community
- Pets Allowed: Yes
Heating & Cooling
- Cooling Type: Central Air
- Heating Type: Central
Utilities
- Water: Public
Structural Information
- Common Walls: No Common Walls
- Doors: Sliding Doors
- Entry Floor Number: 1
- Entry Location: Ground
- Stories/Levels: Two
- Stories Description: Two
- Square Feet: 2,441
- Sq. Ft. Source: Assessor
- Year Built: 2018
- Property Condition: Turnkey
Lot Features
- Property View: None
- Lot Size (Acres): 0.0723
- Lot Size (Sq. Ft.): 3,150
- Lot Size Source: Assessor
- Irrigation System: Sprinkler System
- Lot Description: Close to Clubhouse, Drip Sprinkler System
Financial Considerations
- Price Per Sq. Ft.: $1.56
- Security Deposit: $3,800
- Key Deposit: $200
- Pet Deposit: $500
- Terms: 12 Months
Listed by Kenneth J Lickitwongse, BROKER, Kenneth Lickitwongse
Sold by None MRML, NONE NONE

Schools
Schools serving 4898 S Tangerine Way
School Districts:Mountain View Elementary School District, Ontario, CA, Chaffey Joint Union High School District
| Name | Grades | Distance |
|---|---|---|
Grace Yokley Middle School 2947 South Turner Avenue, Ontario, CA 91761 | 7-8 | 2.6 mi |
Colony High School 3850 East Riverside Drive, Ontario, CA 91761 | 9-12 | 2.5 mi |
Disclaimer:
School attendance boundaries provided by ATTOM Data Solutions and are for reference only. Contact the school directly to verify enrollment eligibility.
Price History for 4898 S Tangerine Way
Date
Details
Price
Change
Source
4/21/2026
Sold
$3,800
—
MLS
3/22/2026
Listed
$3,800
—
MLS
Disclaimer: Historical sales information is derived from public records provided by the county offices. Information is not guaranteed and should be independently verified.
4898 S Tangerine Way, Ontario, CA 91762 (MLS# AR26062189) is a Single Family property that was sold at $3,800 on April 21, 2026. Want to learn more about 4898 S Tangerine Way? Do you have questions about finding other real estate for sale or rent in Ontario? You can browse all Ontario rentals or contact a Coldwell Banker agent to request more information.