This is a carousel with tiles that activate property listing cards. Use the previous and next buttons to navigate.
1/43
$820,000
This is a carousel with tiles that activate property listing cards. Use the previous and next buttons to navigate.
1/43
Property Description
HUGE PRICE REDUCTION!!! THIS IS THE BEST BUY IN UPLAND!! HURRY! DON'T MISS THIS ONE!
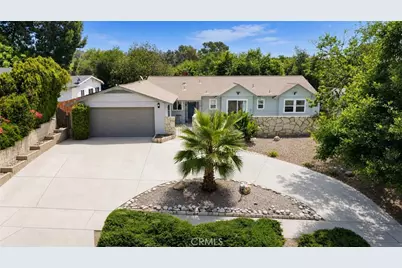
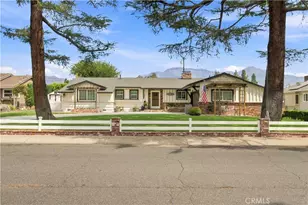
Gorgeous 4-Bedroom Pool Home with Beautiful Upgrades and Spacious Backyard!
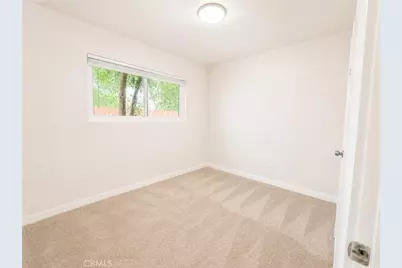
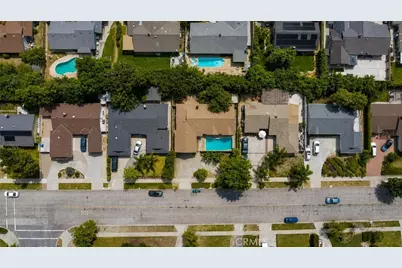
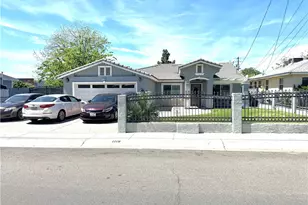
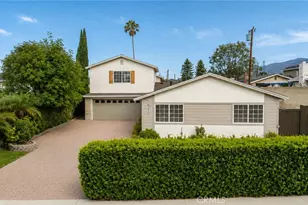
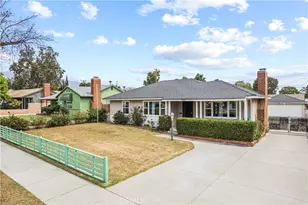
Welcome to this beautifully updated 4-bedroom, 2-bathroom home offering comfort, style, and an exceptional layout perfect for everyday living and entertaining.
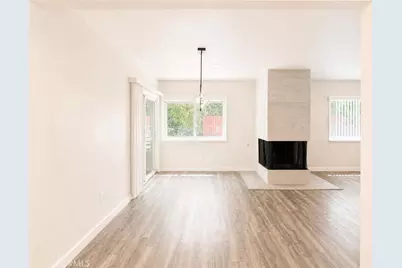
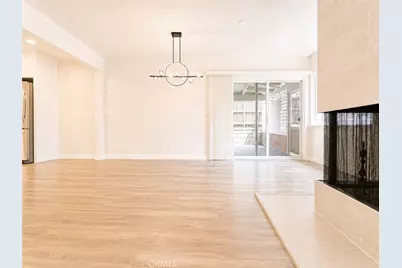
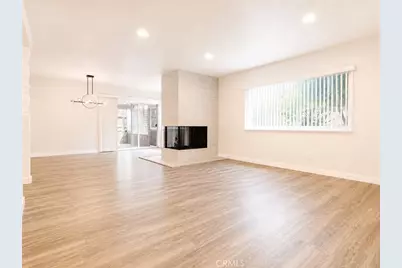
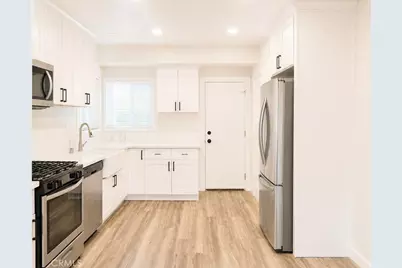
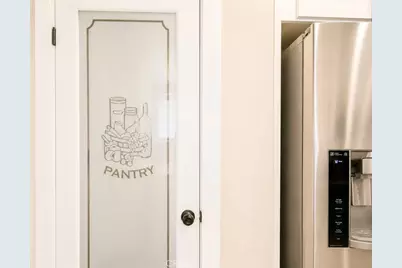
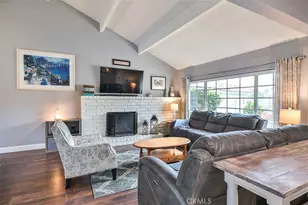
The heart of the home is the stunning, fully remodeled kitchen featuring new cabinetry, pantry, quartz countertops, a charming country-style porcelain sink, a stainless steel gas range and oven, and a built-in over-the-range microwave. The open-concept design flows seamlessly into the dining area and living room, creating an inviting space for family gatherings and entertaining.
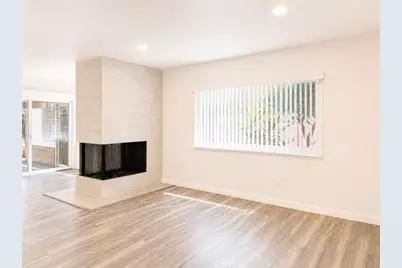
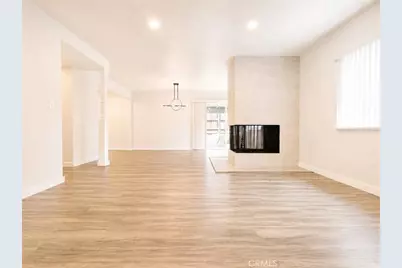
A unique dual-sided fireplace serves both the living room and dining area, adding warmth and character to the home's spacious floor plan.
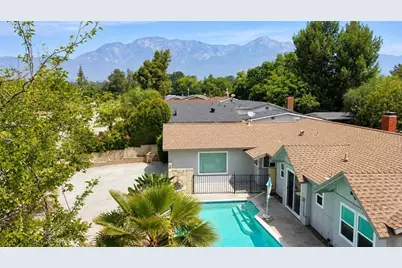
Stay comfortable year-round with central air conditioning, and enjoy your own private swimming pool-perfect for relaxing and making the most of those warm summer days.
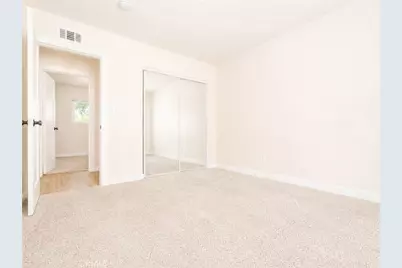
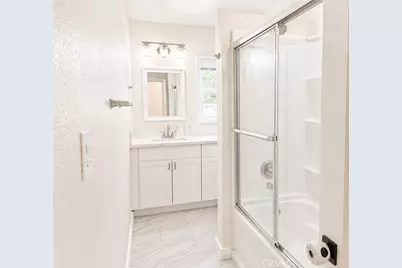
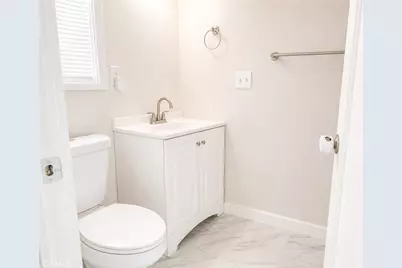
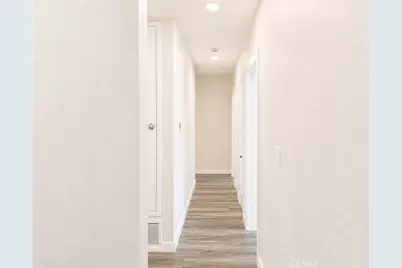
The primary suite features a beautifully remodeled bathroom with a large, upgraded walk-in shower. The hall bathroom has also been completely remodeled, and new flooring throughout the home provides a fresh, modern feel.
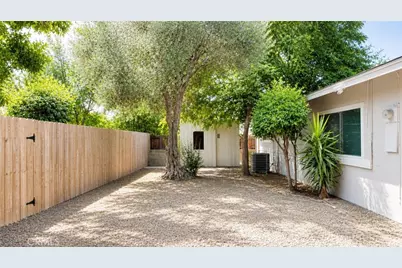
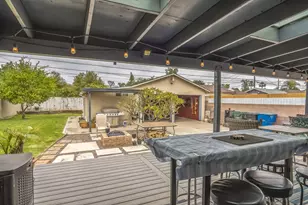
Need extra space? Just off the covered patio is a separate bonus room, ideal for a home office, hobby room, workout space, or private retreat.
Additional features include:
? Attached 2-car garage with automatic opener
? Laundry hookups in the garage
? Circular driveway providing ample parking
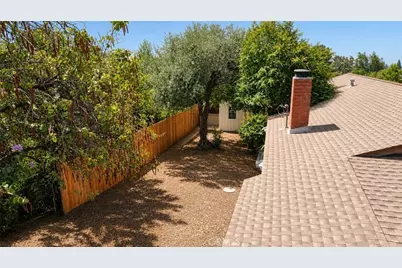
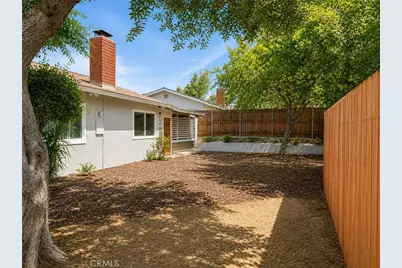
? Expansive backyard with plenty of room for entertaining, gardening, or future possibilities
This move-in-ready home combines thoughtful upgrades, generous living space, and outstanding outdoor amenities-all in one exceptional property. Don't miss the opportunity to make it yours!
Full Property Details
Full Property Details for 1260 N Grove Ave
General
- Price: $820,000
- Status: Active
- Type: Single Family
- Source: MRMLS
- MLS ID: CV26142266
- Updated: 8/16/2026
- Days on Market: 53 days
- Added to Site: 53 day(s) ago
Interior
- Rooms/Areas: Entry, All Bedrooms Down, Office, Kitchen, Living Room
- Interior Features: Quartz Counters, Pantry, Recessed Lighting, Open Floorplan
- Fireplace: Yes
- Fireplace(s): Dining Room, Living Room
- Appliances: Disposal, Microwave, Free-Standing Range, Gas Oven, Dishwasher
- Flooring: Tile
Rooms
Bathrooms
- Total Bathrooms: 2
- Full Bathrooms: 2
Bedrooms
- Total Bedrooms: 4
Other Rooms
- Laundry: In Garage
Additional Information
- Pool: Yes
- Pool Description: In-Ground, Fenced, Private
- Spa Description: None
Exterior
- Deck/Patio: Covered, Concrete
Parking
- Garage: Yes
- Garage Spaces: 2
- Parking: Garage, Driveway Up Slope From Street, Paved, Circular Driveway, Garage (Direct Access), Garage Faces Front, Driveway, Private, Garage Door Opener
Location
- County: San Bernardino
- Driving Directions: North of Foothill (RTE 66), West of Carnelian.
School Information
- School District: Upland
Community
- Community Features: Gutters, Curbs, Golf, Street Lights, Sidewalks
Heating & Cooling
- Cooling Type: Central Air
- Heating Type: Forced Air
Utilities
- Sewer: Public Sewer
- Water: Public
Structural Information
- Structure Type: Single Family Residence
- Common Walls: No Common Walls
- Entry Location: 1
- Stories/Levels: One
- Stories Description: One
- Square Feet: 1,486
- Sq. Ft. Source: Assessor
- Year Built: 1961
- Year Built Source: Assessor
- Property Condition: Turnkey
Lot Features
- Property View: None
- Lot Size (Acres): 0.1736
- Lot Size (Sq. Ft.): 7,560
- Lot Size Source: Assessor
- Lot Description: Lot 6500-9999, Near Public Transit, Back Yard, Slopes Up from Street
Financial Considerations
- Price Per Sq. Ft.: $551.82
Disclosures and Reports
- Special Conditions: Standard
Listed by Exp Realty Of California Inc, Patricia Pike

Get Pre-Approved Today
Schools
Schools serving 1260 N Grove Ave
School Districts:Ontario-Montclair Elementary School District, Chaffey Joint Union High School District
| Name | Grades | Distance |
|---|---|---|
Vineyard Elementary School, Ontario, CA 1500 East 6th Street, Ontario, CA 91764 | K-8 | 0.4 mi |
Chaffey High School 1245 North Euclid Avenue, Ontario, CA 91762 | 9-12 | 1.4 mi |
Disclaimer:
School attendance boundaries provided by ATTOM Data Solutions and are for reference only. Contact the school directly to verify enrollment eligibility.
Price & Sales History for 1260 N Grove Ave
Date
Details
Price
Change
Source
7/30/2026
Price Reduced
$820,000
-3.53%
MLS
6/30/2026
Listed
$850,000
20.57%
MLS
10/17/2022
Sold
$705,000
—
Public Record
Disclaimer: Historical sales information is derived from public records provided by the county offices. Information is not guaranteed and should be independently verified.
Tax History
Tax History for 1260 N Grove Ave
Year
Property Taxes
Change
Tax Assessment
Change
2025
$8,078
—
$748,151
2%
2025
$8,078
3%
$733,482
2%
2024
$7,821
-7%
$719,100
2%
2023
$8,410
419%
$705,000
424%
2022
$1,619
—
$134,468
2%
2021
$1,614
3%
$131,831
1%
2020
$1,570
-4%
$130,479
2%
2019
$1,638
7%
$127,920
2%
2018
$1,530
3%
$125,411
2%
2017
$1,486
20%
$122,952
2%
2016
$1,235
2%
$120,542
2%
2015
$1,206
3%
$118,731
2%
2014
$1,174
—
$116,405
—
2013
$1,176
—
$115,878
—
Disclaimer: Historical tax information is derived from public records provided by the county offices. Information is not guaranteed and should be independently verified.
Estimate the Cost
Estimate the Cost for 1260 N Grove Ave
1260 N Grove Avenue, Upland, CA 91786 (MLS# CV26142266) is a Single Family property with 4 bedrooms and 2 full bathrooms. 1260 N Grove Avenue is currently listed for $820,000 and was received on June 30, 2026. Want to learn more about 1260 N Grove Avenue? Do you have questions about finding other Single Family real estate for sale in Upland? You can browse all Upland real estate or contact a Coldwell Banker agent to request more information.