This is a carousel with tiles that activate property listing cards. Use the previous and next buttons to navigate.
1/18
$780,000
This is a carousel with tiles that activate property listing cards. Use the previous and next buttons to navigate.
1/18
Property Description
Welcome to this stunningly reimagined residence, where classic 1956 charm meets sleek,
contemporary design. Located on a quiet cul-de-sac in a highly sought-after North Ontario
neighborhood, this single-story home has been meticulously transformed from top to bottom,
offering the perfect turnkey opportunity for the discerning buyer.
The Interior
Step through the front door into a bright, open-concept living space defined by clean lines and
high-end finishes.
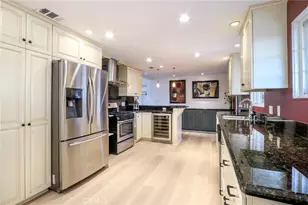
? Designer Kitchen: The heart of the home features brand-new cabinetry, quartz
countertops, and premium stainless steel appliances.
? Master Suite: Enjoy a spacious primary bedroom with a fully updated en-suite bathroom
featuring modern tile work and custom fixtures.
Versatile Layout: Originally a 4-bedroom model, the home has been expertly reconfigured into a spacious 3-bedroom layout, maximizing the living and dining areas for an airy, expansive feel.
? Modern Comforts: Enjoy peace of mind with new updated flooring throughout, and recessed LED lighting.
Exterior & Grounds
Situated on a generous 6,660 sq. ft. lot , the property offers a substantial backyard framed by
private block walls-perfect for summer BBQs, gardening, or even a future pool.
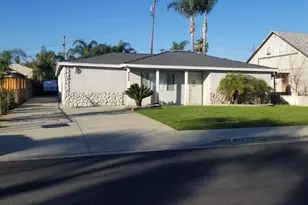
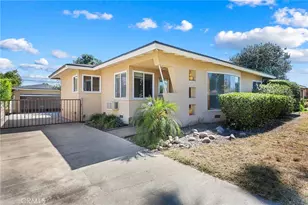
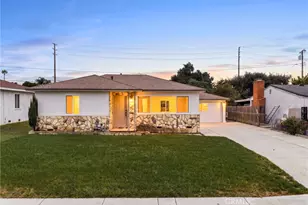
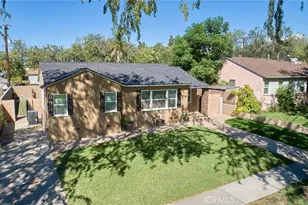
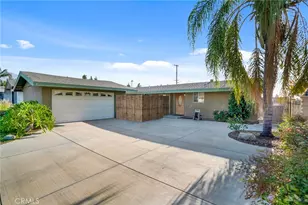
? Curb Appeal: A fresh exterior paint palette and professional landscaping give this home
a standout presence on the court.
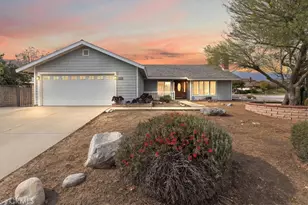
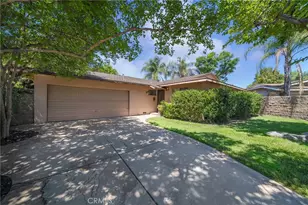
? Parking: A 2-car attached garage provides ample storage and parking, supplemented
by a wide driveway.
The Location
Convenience is at your doorstep. This home is located within the Ontario-Montclair School
District (just half a mile from Vineyard Elementary) and offers easy access to the 10 and 210
freeways. You are minutes away from the Ontario Mills Mall, Victoria Gardens, and the Ontario
International Airport.
Don't miss your chance to own a "new" home in an established, quiet
community. Schedule your showing today!
Full Property Details
Full Property Details for 1149 E Caroline Ct
General
- Price: $780,000
- Status: Active
- Type: Single Family
- Source: MRMLS
- MLS ID: CV26079325
- Updated: 5/23/2026
- Days on Market: 46 days
- Added to Site: 46 day(s) ago
Interior
- Rooms/Areas: Walk-In Closet, Entry, Laundry, All Bedrooms Down, Kitchen, Living Room, Family Room
- Interior Features: Quartz Counters, Unfurnished, Ceiling Fan(s), Recessed Lighting, Open Floorplan
- Fireplace(s): None
- Appliances: Gas Cooktop, Disposal, Microwave, Gas Water Heater, Gas Oven, Dishwasher
- Flooring: Laminate
Rooms
Bathrooms
- Total Bathrooms: 2
- Full Bathrooms: 2
Bedrooms
- Total Bedrooms: 3
Other Rooms
- Laundry: Inside, Gas Dryer Hookup, Individual Room, Washer Hookup
Additional Information
- Pool Description: None
- Spa Description: None
Exterior
- Deck/Patio: Brick, Concrete
Parking
- Garage: Yes
- Garage Spaces: 2
- Parking: Garage, Driveway
Location
- County: San Bernardino
- Driving Directions: East of Euclid on Seventh, South on Virginia
School Information
- School District: Ontario-Montclair
Community
- Community Features: Gutters
Heating & Cooling
- Cooling Type: Central Air
- Heating Type: Central
Utilities
- Sewer: Public Sewer
- Water: Public
Structural Information
- Structure Type: Single Family Residence
- Foundation: Slab
- Common Walls: No Common Walls
- Disability Access: 2 or More Accessible Exits
- Entry Location: Front
- Stories/Levels: One
- Stories Description: One
- Square Feet: 1,260
- Sq. Ft. Source: Assessor
- Year Built: 1956
- Year Built Source: Public Records
- Property Condition: Updated/Remodeled
Lot Features
- Property View: Peek-a-Boo
- Lot Size (Acres): 0.153
- Lot Size (Sq. Ft.): 6,666
- Lot Size Source: Assessor
- Lot Description: Cul-de-Sac, Front Yard, Back Yard
- Fencing (Description): Block
Financial Considerations
- Price Per Sq. Ft.: $619.05
Disclosures and Reports
- Special Conditions: Standard
- Inclusions: STOVE, MICROWAVE, DISHWASHER, THERMOSTAT
Listed by Aces Realty, Ruben Cuervo
Get Pre-Approved Today
Schools
Schools serving 1149 E Caroline Ct
School Districts:Ontario-Montclair Elementary School District, Chaffey Joint Union High School District
| Name | Grades | Distance |
|---|---|---|
Vineyard Elementary School, Ontario, CA 1500 East 6th Street, Ontario, CA 91764 | K-8 | 0.5 mi |
Chaffey High School 1245 North Euclid Avenue, Ontario, CA 91762 | 9-12 | 1.4 mi |
Disclaimer:
School attendance boundaries provided by ATTOM Data Solutions and are for reference only. Contact the school directly to verify enrollment eligibility.
Price & Sales History for 1149 E Caroline Ct
Date
Details
Price
Change
Source
4/13/2026
Listed
$780,000
28.93%
MLS
2/03/2026
Sold
$605,000
—
Public Record
Disclaimer: Historical sales information is derived from public records provided by the county offices. Information is not guaranteed and should be independently verified.
Tax History
Tax History for 1149 E Caroline Ct
Year
Property Taxes
Change
Tax Assessment
Change
2025
$6,413
2%
$583,665
2%
2024
$6,267
3%
$572,220
2%
2023
$6,091
963%
$561,000
1010%
2022
$573
1%
$50,553
2%
2021
$569
2%
$49,561
1%
2020
$559
1%
$49,053
2%
2019
$555
1%
$48,091
2%
2018
$547
4%
$47,148
2%
2017
$528
4%
$46,224
2%
2016
$507
1%
$45,318
2%
2015
$504
3%
$44,637
2%
2014
$488
-1%
$43,763
—
2013
$492
—
$43,565
—
Disclaimer: Historical tax information is derived from public records provided by the county offices. Information is not guaranteed and should be independently verified.
Estimate the Cost
Estimate the Cost for 1149 E Caroline Ct
1149 E Caroline Court, Ontario, CA 91764 (MLS# CV26079325) is a Single Family property with 3 bedrooms and 2 full bathrooms. 1149 E Caroline Court is currently listed for $780,000 and was received on April 13, 2026. Want to learn more about 1149 E Caroline Court? Do you have questions about finding other Single Family real estate for sale in Ontario? You can browse all Ontario real estate or contact a Coldwell Banker agent to request more information.