This is a carousel with tiles that activate property listing cards. Use the previous and next buttons to navigate.
1/1
$744,000
This is a carousel with tiles that activate property listing cards. Use the previous and next buttons to navigate.
1/1
Property Description
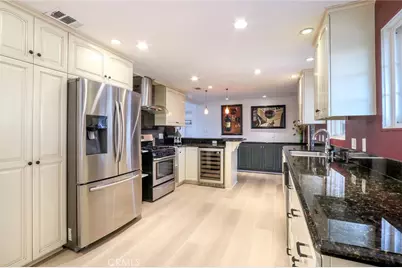
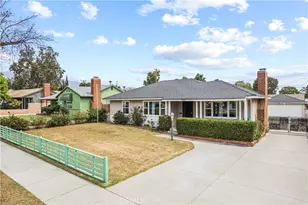
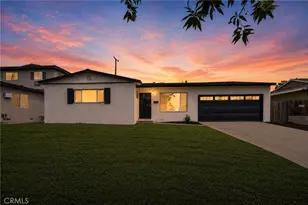
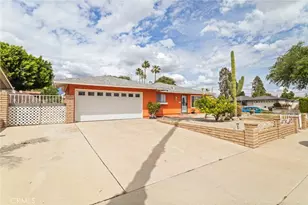
Beautifully Remodeled Single-story North Ontario home with 2 Permitted Bonus Spaces! WOW, check out the Private Detached Flex space approx. 400 sq ft! This Extraordinary gem perfectly blends living and entertaining with versatility. It offers a combined total of approx. 2,270 sq ft of flexible living for growing families and multi-gen living. Every detail is done - just move right in!
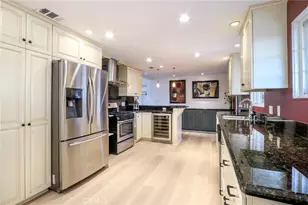
**Property Highlights**. The Main Home: approx. 1,497 sq ft. Fully Remodeled with 4 Large Bedrooms & 2.5 Baths. Highly desirable, family-friendly cul-de-sac location. Permitted 375 sq ft (approx.) Enclosed Sunroom: Bright and airy, perfect for entertaining and family gatherings. Permitted 400 sq ft (approx.) Private Detached Flex Space: Incredible space! Private entrance with electrical and A/C. Perfect for a home office, guest suite, or extra living space. Chef's Gourmet Kitchen: Custom cabinets with storage pullouts, Expansive granite countertops, and Stainless Steel appliances. Modern upgrades include Luxury plank flooring, copper plumbing, dual-pane windows, upgraded electrical/LED lights, central HVAC with smart thermostat. Entertainer's Backyard with Large Covered Patio with ceiling fan/lights, built-in BBQ and sink, 2 Large Storage Sheds, and fully fenced yard. Don't miss the Best Value on the market! Schedule a viewing today - make this exceptional property your forever home!
Full Property Details
Full Property Details for 1236 E Highland Ct
General
- Sold For: $744,000
- Status: Closed
- Type: Single Family
- Source: MRMLS
- MLS ID: WS26122522
- Added to Site: 109 day(s) ago
Interior
- Rooms/Areas: All Bedrooms Down, Main Floor Primary Bedroom, Main Floor Bedroom
- Interior Features: Granite Counters
- Fireplace(s): None
- Eating Areas: Family Kitchen, Dining Room
- Appliances: Gas Range, Dishwasher
- Flooring: Laminate
Rooms
Bathrooms
- Total Bathrooms: 3
- Full Bathrooms: 2
- Half Bathrooms: 1
Bedrooms
- Total Bedrooms: 4
Other Rooms
- Laundry: Outside
Additional Information
- Pool Description: None
Parking
- Parking: Driveway
Location
- County: San Bernardino
- Driving Directions: n
School Information
- School District: Ontario-Montclair
Community
- Community Features: Curbs, Sidewalks
Heating & Cooling
- Cooling Type: Central Air
- Heating Type: Central
Utilities
- Sewer: Public Sewer
- Water: Public
Structural Information
- Structure Type: Single Family Residence
- Roof: Shingle
- Common Walls: No Common Walls
- Entry Location: 1
- Stories/Levels: One
- Stories Description: One
- Square Feet: 1,897
- Year Built: 1957
- Year Built Source: Assessor
Lot Features
- Property View: Mountain(s)
- Lot Size (Acres): 0.1928
- Lot Size Source: Assessor
- Lot Description: Lot 6500-9999
Financial Considerations
- Price Per Sq. Ft.: $392.2
Disclosures and Reports
- Special Conditions: Standard
Listed by Pacific Sterling Realty/San Gabriel, PAUL WONG
Sold by First Family Homes, Rene Aguilar

Get Pre-Approved Today
Schools
Schools serving 1236 E Highland Ct
School Districts:Ontario-Montclair Elementary School District, Chaffey Joint Union High School District
| Name | Grades | Distance |
|---|---|---|
Arroyo Elementary School, Ontario, CA 1700 East 7th Street, Ontario, CA 91764 | K-6 | 0.8 mi |
Ray Wiltsey Middle School 1450 East G Street, Ontario, CA 91764 | 6-8 | 1.4 mi |
Chaffey High School 1245 North Euclid Avenue, Ontario, CA 91762 | 9-12 | 1.5 mi |
Disclaimer:
School attendance boundaries provided by ATTOM Data Solutions and are for reference only. Contact the school directly to verify enrollment eligibility.
Price & Sales History for 1236 E Highland Ct
Date
Details
Price
Change
Source
8/25/2026
Sold
$744,000
-0.67%
MLS
6/05/2026
Listed
$748,999
—
MLS
Disclaimer: Historical sales information is derived from public records provided by the county offices. Information is not guaranteed and should be independently verified.
1236 E Highland Court, Ontario, CA 91764 (MLS# WS26122522) is a Single Family property that was sold at $744,000 on August 25, 2026. Want to learn more about 1236 E Highland Court? Do you have questions about finding other Single Family real estate for sale in Ontario? You can browse all Ontario real estate or contact a Coldwell Banker agent to request more information.