Full Property Details for 5061 S Centennial
General
- Sold For: $720,000
- HOA FEE: $163/month
- Status: Closed
- Type: Single Family
- Source: MRMLS
- MLS ID: PW26027030
- Added to Site: 252 day(s) ago
Interior
- Rooms/Areas: Walk-In Closet, Primary Bedroom, Laundry, Bonus Room, Kitchen, Living Room, Main Floor Bedroom, Family Room, Primary Suite, Primary Bathroom
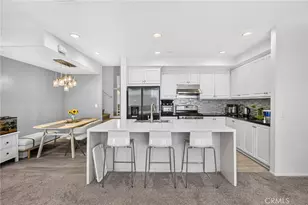
- Interior Features: Quartz Counters, Pantry, Recessed Lighting, Open Floorplan, Granite Counters
- Fireplace(s): None
- Eating Areas: Breakfast Counter/Bar, In Living Room, Area
- Appliances: Gas Cooktop, Disposal, Tankless Water Heater, Range Hood, Gas Oven, Dishwasher
- Flooring: Vinyl
Rooms
- Total Bathrooms: 3
- Full Bathrooms: 3
- Laundry: Inside, Individual Room
Additional Information
- Shared Amenities: Sport Court, Playground, Tennis Court(s), Pool, Meeting Room, Dog Park, Barbecue, Clubhouse, Recreation Room, Picnic Area
- Pool Description: Association
- Spa Description: Association
Exterior
- Deck/Patio: Concrete, Open Patio
Parking
- Garage: Yes
- Garage Spaces: 2
- Parking: Garage
Location
- County: San Bernardino
- Driving Directions: From Merrill Ave head East from Archibald Turn right on S McCleve W, turn Left on Hamilton and immediate right on S Centennial Cir
School Information
- School District: Chaffey Joint Union High
Community
- Community Features: Gutters, Curbs, Dog Park, Hiking, Street Lights, Storm Drains, Sidewalks, Suburban, Park
- Assoc. Name: FirstService Residential
Heating & Cooling
- Cooling Type: Central Air
- Heating Type: Central
Utilities
- Sewer: Public Sewer
- Water: Public
Structural Information
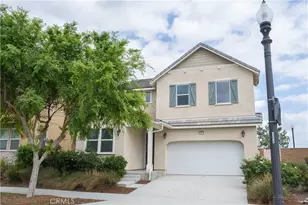
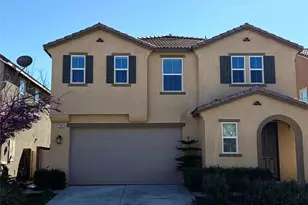
- Structure Type: Single Family Residence
- Foundation: Slab
- Roof: Tile
- Common Walls: No Common Walls
- Windows: Double-Pane Windows, Blinds
- Doors: Sliding Doors
- Entry Location: 1
- Stories/Levels: Two
- Stories Description: Two
- Square Feet: 2,336
- Sq. Ft. Source: Assessor
- Year Built: 2016
- Year Built Source: Assessor
- Property Condition: Turnkey
Lot Features
- Property View: Neighborhood
- Lot Size (Acres): 0.084
- Lot Size Source: Assessor
- Lot Description: Level with Street, Level, Park Nearby, Back Yard
- Fencing (Description): Block
Financial Considerations
- Price Per Sq. Ft.: $314.64
- Association Fee: $163
- Assoc Fee Freq.: Monthly
Disclosures and Reports
- Special Conditions: Standard
Listed by Real Broker, Todd Anderson and Real Broker, Aaron Zapata
Sold by M3 Realty, Kal Mistry