This is a carousel with tiles that activate property listing cards. Use the previous and next buttons to navigate.
1/31
$699,000 Just Listed
This is a carousel with tiles that activate property listing cards. Use the previous and next buttons to navigate.
1/31
Property Description
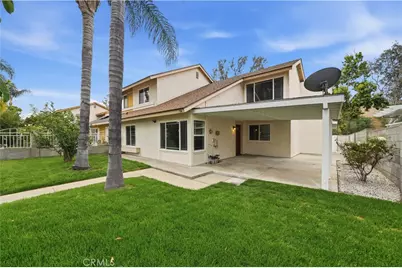
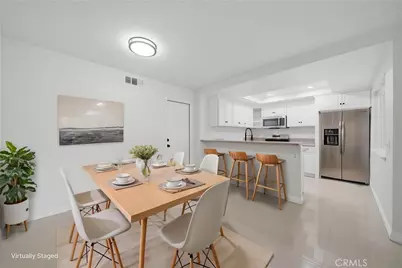
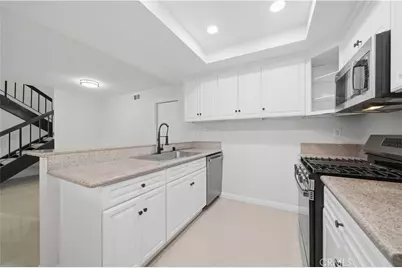
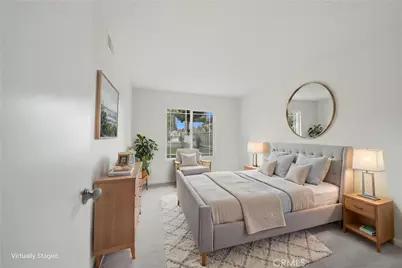
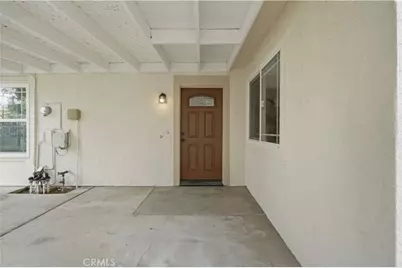
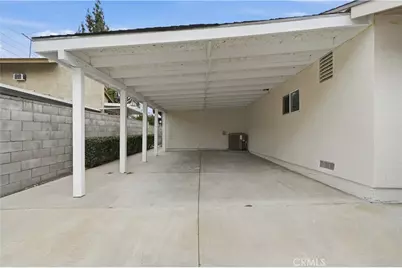
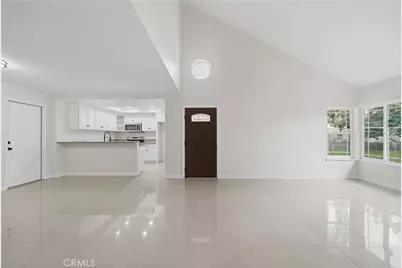
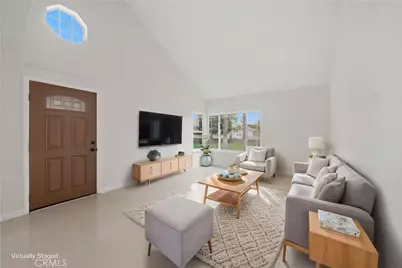
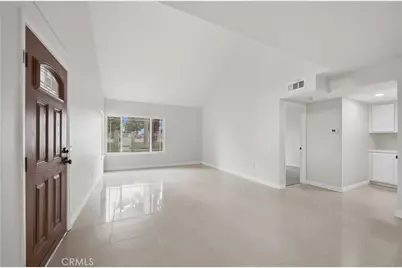
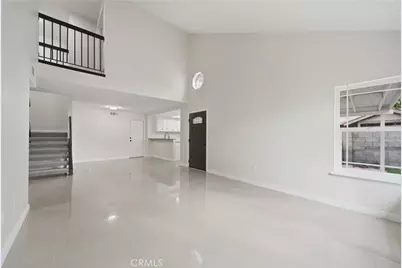
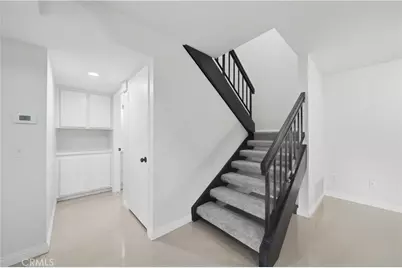
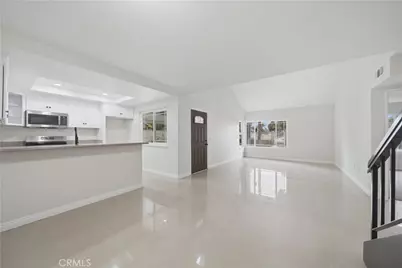
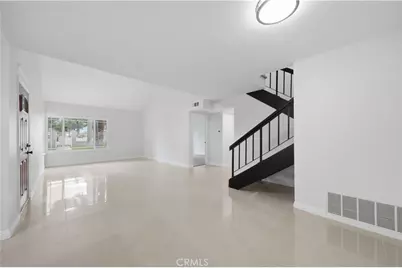
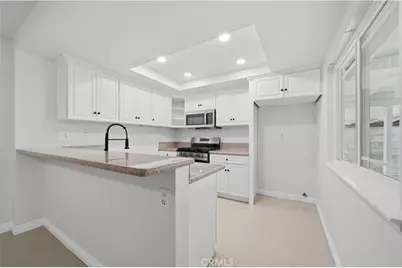
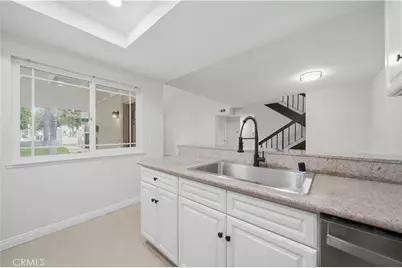
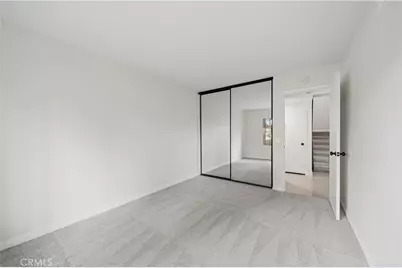
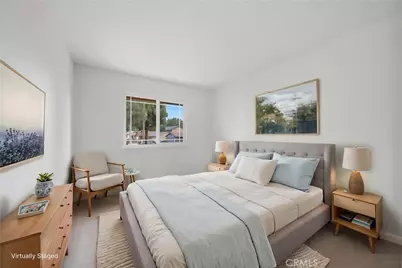
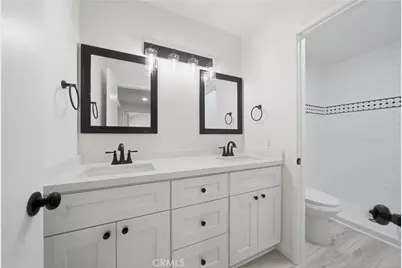
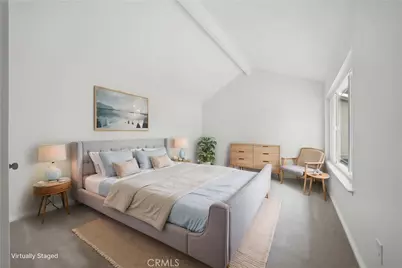
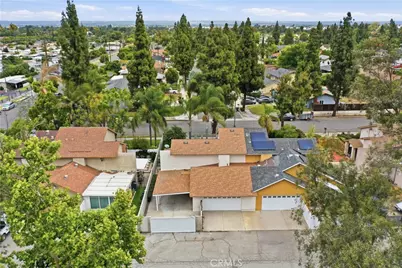
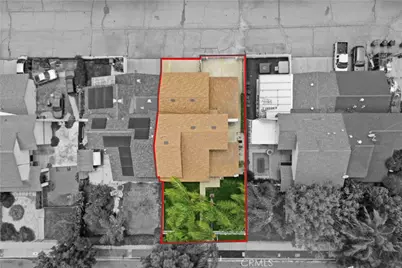
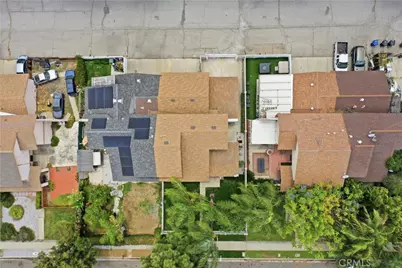
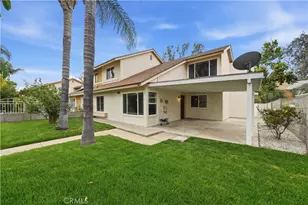
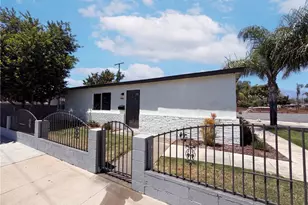
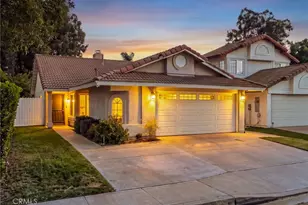
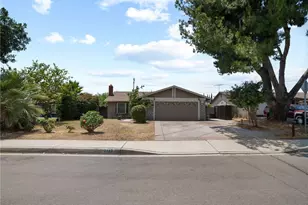
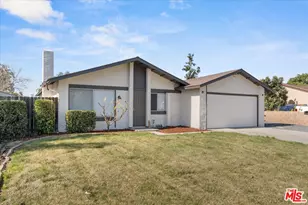
Just listed and ready to be your forever home! Welcome to this beautifully renovated turnkey home where modern upgrades and thoughtful finishes shine throughout. From the moment you arrive, you'll notice the fresh exterior paint, new sod and landscaping in a fully fenced front and back yard, and refreshed front patio and back carport that creates incredible curb appeal. Inside, the home has been extensively updated with fresh interior paint, all popcorn ceilings removed, new baseboards and carpet, refinished closet doors, and stylish matte black accents carried consistently throughout the property. The remodeled kitchen features refinished cabinetry with new hardware, recessed lighting, updated fixtures, a new kitchen sink with matte black pull-down faucet, and a complete appliance package including oven/range, above-range microwave, and dishwasher. The modern black stair rail adds a sleek designer touch that ties the space together beautifully. Both bathrooms have been tastefully upgraded with new granite countertops, sinks, faucets, mirrors, lighting, towel bars, and toilets. The primary bathroom showcases a stunning tiled shower with upgraded matte black shower hardware, while the guest bathroom features a brand-new bathtub with upgraded shower panels and coordinating matte black fixtures. Waterproof luxury vinyl plank flooring has also been installed in both bathrooms for durability and style. Additional improvements include upgraded lighting fixtures throughout, new door handles and hinges, updated electrical and light switch faceplates, WiFi-smart thermostat, upgraded smoke alarm/carbon monoxide detectors, repaired sprinkler system, professionally cleaned windows, and tuned HVAC system with fresh freon. The roof is new as of 2021 and in great condition, and the water heater has also been updated within the last few years. Cant do stairs? No problem! There is a full bed and bathroom located on the main floor. Conveniently located near the 60, 10, and 71 freeways, this move-in ready home offers the perfect blend of modern style, comfort, and accessibility. Enjoy the added benefits of no HOA, low taxes, and special assessments at only $474.97 annually - making this beautifully upgraded property an exceptional value for today's buyer. Run, do not walk, to see this property today!
Full Property Details
Full Property Details for 514 E Skylark
General
- Price: $699,000
- Status: Active
- Type: Single Family
- Source: MRMLS
- MLS ID: SW26114572
- Updated: 5/30/2026
- Days on Market: 1 days
- Added to Site: 1 day(s) ago
Interior
- Rooms/Areas: Main Floor Bedroom
- Interior Features: Beamed Ceilings, High Ceilings, Stone Counters
- Fireplace(s): None
- Eating Areas: Breakfast Counter/Bar
- Appliances: 6 Burner Stove, Water Heater, Gas Range
Rooms
Bathrooms
- Total Bathrooms: 2
- Full Bathrooms: 2
Bedrooms
- Total Bedrooms: 3
Other Rooms
- Laundry: In Garage
Additional Information
- Pool Description: None
- Spa Description: None
Exterior
- Deck/Patio: Enclosed
Parking
- Garage: Yes
- Garage Spaces: 2
- Parking: Garage, Garage Faces Rear
Location
- County: San Bernardino
- Driving Directions: 60 fwy West, take exit 35 the 83 and Euclid ave, turn right S Euclid ave to Ontario, turn right on E. Philadelphia, turn left on S. Sultana, left on E. Skylark, property is on your right
School Information
- School District: Ontario-Montclair
Community
- Community Features: Biking, Dog Park, Suburban
Heating & Cooling
- Cooling Type: Central Air
- Heating Type: Central
Utilities
- Sewer: Private Sewer
- Water: Public
Structural Information
- Structure Type: Single Family Residence
- Roof: Shingle
- Common Walls: 1 Common Wall
- Entry Location: 1
- Stories/Levels: Two
- Stories Description: Two
- Square Feet: 1,476
- Sq. Ft. Source: Assessor
- Year Built: 1979
- Year Built Source: Assessor
- Property Condition: Turnkey
Lot Features
- Property View: Neighborhood
- Lot Size (Acres): 0.1033
- Lot Size (Sq. Ft.): 4,500
- Lot Size Source: Assessor
- Lot Description: 0-1 Unit/Acre
Financial Considerations
- Price Per Sq. Ft.: $473.58
Disclosures and Reports
- Special Conditions: Standard
Listed by McDermott Realty Group, Windy Ciucki

Get Pre-Approved Today
Schools
Schools serving 514 E Skylark
School Districts:Ontario-Montclair Elementary School District, Chaffey Joint Union High School District
| Name | Grades | Distance |
|---|---|---|
Sultana Elementary School 1845 South Sultana Avenue, Ontario, CA 91761 | K-6 | 0.6 mi |
De Anza Middle School 1450 South Sultana Avenue, Ontario, CA 91761 | 7-8 | 1.1 mi |
Ontario High School 901 West Francis Street, Ontario, CA 91762 | 9-12 | 1.3 mi |
Disclaimer:
School attendance boundaries provided by ATTOM Data Solutions and are for reference only. Contact the school directly to verify enrollment eligibility.
Price & Sales History for 514 E Skylark
Date
Details
Price
Change
Source
5/30/2026
Listed
$699,000
86.4%
MLS
5/25/2018
Sold
$375,000
—
Public Record
Disclaimer: Historical sales information is derived from public records provided by the county offices. Information is not guaranteed and should be independently verified.
Tax History
Tax History for 514 E Skylark
Year
Property Taxes
Change
Tax Assessment
Change
2025
$4,742
2%
$426,686
2%
2024
$4,636
3%
$418,320
2%
2023
$4,507
1%
$410,118
2%
2022
$4,449
1%
$402,076
2%
2021
$4,421
2%
$394,192
1%
2020
$4,345
1%
$390,150
2%
2019
$4,308
66%
$382,500
70%
2018
$2,602
4%
$225,222
2%
2017
$2,510
4%
$220,806
2%
2016
$2,414
1%
$216,476
2%
2015
$2,399
3%
$213,224
2%
2014
$2,327
-1%
$209,047
—
2013
$2,350
—
$208,103
—
Disclaimer: Historical tax information is derived from public records provided by the county offices. Information is not guaranteed and should be independently verified.
Estimate the Cost
Estimate the Cost for 514 E Skylark
514 E Skylark, Ontario, CA 91761 (MLS# SW26114572) is a Single Family property with 3 bedrooms and 2 full bathrooms. 514 E Skylark is currently listed for $699,000 and was received on May 30, 2026. Want to learn more about 514 E Skylark? Do you have questions about finding other Single Family real estate for sale in Ontario? You can browse all Ontario real estate or contact a Coldwell Banker agent to request more information.