This is a carousel with tiles that activate property listing cards. Use the previous and next buttons to navigate.
1/1
$2,950
This is a carousel with tiles that activate property listing cards. Use the previous and next buttons to navigate.
1/1
Property Description
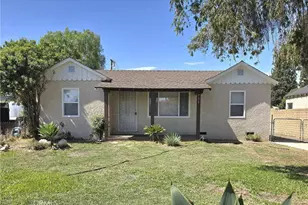
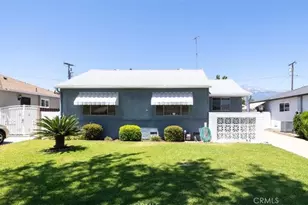
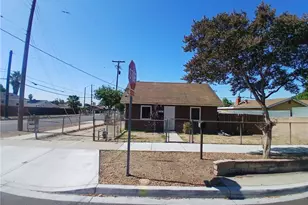
Classic Craftsman charm meets a beautifully executed modern remodel! From the inviting front porch and charming curb appeal to the thoughtfully updated interior, this home offers the character you love in an older home with the modern conveniences you want today.
Step inside to a bright, fresh interior featuring new tile flooring, new windows, upgraded doors, modern lighting and ceiling fans, central A/C and heat, and a tankless water heater. The showstopper is the stunning remodeled kitchen, featuring sage green soft-close cabinetry, quartz countertops, brass accents, a large center island with bar-top seating, gas range, refrigerator, and a dedicated space for an indoor stackable washer and dryer. The beautiful color palette and original Craftsman-style trim details give the home warmth and personality while still feeling completely updated.
The bathroom has also been completely remodeled with a clean, modern design, updated vanity, fixtures, and a beautifully tiled tub/shower.
Outside, enjoy your cozy covered front porch or head to the backyard where you'll find a newly rebuilt private deck and a generously sized yard with tons of potential-perfect for entertaining, gardening, pets, or creating your own outdoor retreat. Gated access from the rear alley provides private off-street parking, keeping your vehicles tucked safely behind the property.
Beautifully remodeled without losing the charm that makes a Craftsman home special, this one is truly move-in ready and absolutely stunning!
Full Property Details
Full Property Details for 524 E D St
General
- Rent: $2,950
- Status: Closed
- Type: Single Family
- Source: MRMLS
- MLS ID: CV26191051
- Added to Site: 58 day(s) ago
Rental Information
- Lease/Rent Term: 12 Months
Interior
- Rooms/Areas: Laundry, All Bedrooms Down, Kitchen, Living Room
- Fireplace(s): None
- Eating Areas: Breakfast Counter/Bar, In Kitchen
- Appliances: Water Heater, Gas Range, Dishwasher
- Furnishings: Unfurnished
- Flooring: Tile
Rooms
Bathrooms
- Total Bathrooms: 1
- Full Bathrooms: 1
Bedrooms
- Total Bedrooms: 2
Other Rooms
- Laundry: Inside
Additional Information
- Pool Description: None
- Spa Description: None
Exterior
- Deck/Patio: Front Porch, Wood, Deck
Parking
- Parking: Gated, On-Site, Street
Location
- County: San Bernardino
- Driving Directions: The GPS
School Information
- School District: Chaffey Joint Union High
- Middle School: VINDAN
- High School: CHAFFE
Community
- Pets Allowed: Yes
Heating & Cooling
- Cooling Type: Central Air
- Heating Type: Central
Utilities
- Sewer: Public Sewer
- Water: Public
Structural Information
- Architectural Style: Craftsman
- Construction: Wood Siding
- Foundation: Raised
- Roof: Shingle
- Common Walls: No Common Walls
- Windows: Double-Pane Windows
- Doors: Panel Doors
- Entry Floor Number: 1
- Entry Location: 1
- Stories/Levels: One
- Stories Description: One
- Square Feet: 775
- Sq. Ft. Source: Assessor
- Year Built: 1923
Lot Features
- Property View: None
- Lot Size (Acres): 0.1488
- Lot Size (Sq. Ft.): 6,480
- Lot Size Source: Assessor
- Irrigation System: Sprinkler System
- Lot Description: Front Yard, Sprinkler System, Back Yard, Yard
- Fencing (Description): Wood
Financial Considerations
- Price Per Sq. Ft.: $3.81
- Security Deposit: $2,950
- Pet Deposit: $500
- Other Deposit: $2,950
- Terms: 12 Months
Listed by Omega Real Estate, Megann Centeno and Omega Real Estate, Mario Sotelo
Sold by Omega Real Estate, Megann Centeno
Schools
Schools serving 524 E D St
School Districts:Ontario-Montclair Elementary School District, Chaffey Joint Union High School District
| Name | Grades | Distance |
|---|---|---|
Central Language Academy 415 East G Street, Ontario, CA 91764 | K-6 | 0.3 mi |
Vina Danks Middle School 1020 North Vine Avenue, Ontario, CA 91762 | 7-8 | 0.9 mi |
Chaffey High School 1245 North Euclid Avenue, Ontario, CA 91762 | 9-12 | 1 mi |
Disclaimer:
School attendance boundaries provided by ATTOM Data Solutions and are for reference only. Contact the school directly to verify enrollment eligibility.
Price History for 524 E D St
Date
Details
Price
Change
Source
9/29/2026
Sold
$2,950
—
MLS
9/01/2026
Listed
$2,950
—
MLS
Disclaimer: Historical sales information is derived from public records provided by the county offices. Information is not guaranteed and should be independently verified.
524 E D Street, Ontario, CA 91764 (MLS# CV26191051) is a Single Family property that was sold at $2,950 on September 29, 2026. Want to learn more about 524 E D Street? Do you have questions about finding other real estate for sale or rent in Ontario? You can browse all Ontario rentals or contact a Coldwell Banker agent to request more information.