This is a carousel with tiles that activate property listing cards. Use the previous and next buttons to navigate.
1/17
$549,000 Just Listed
This is a carousel with tiles that activate property listing cards. Use the previous and next buttons to navigate.
1/17
Property Description
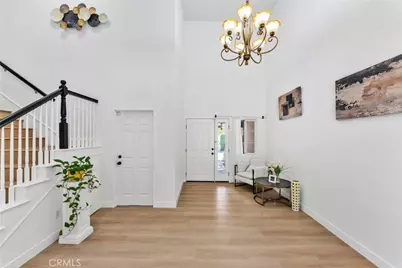
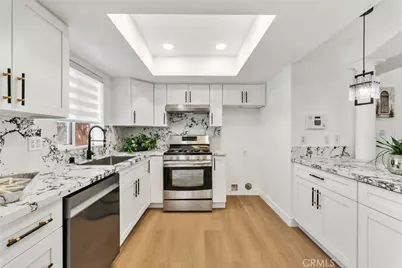
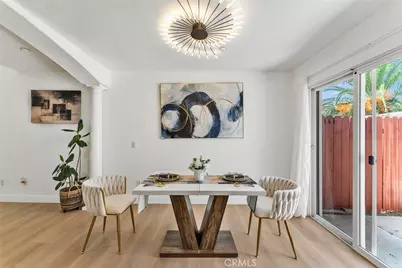
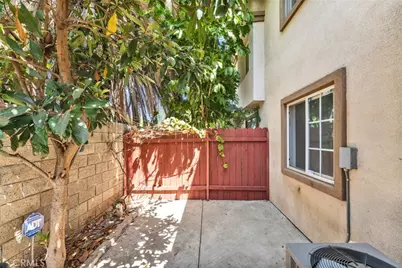
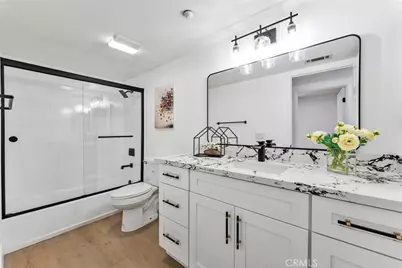
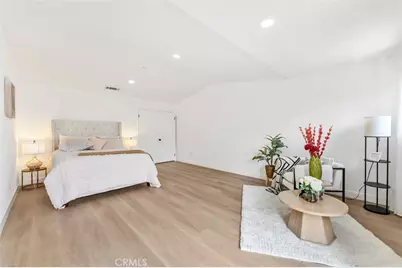
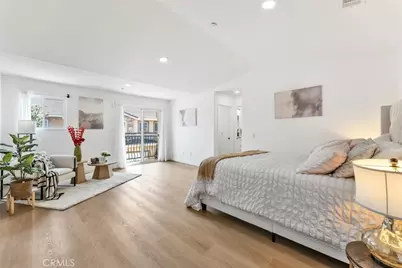
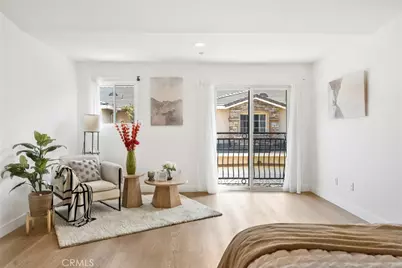
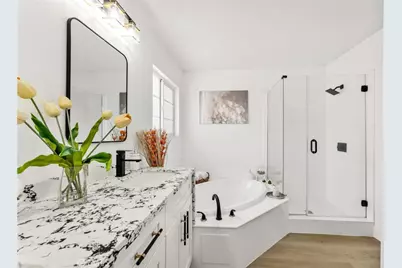
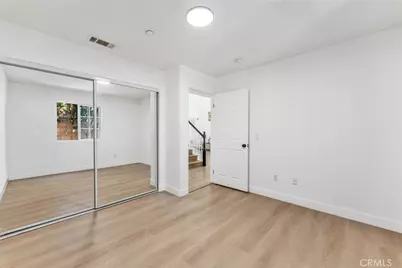
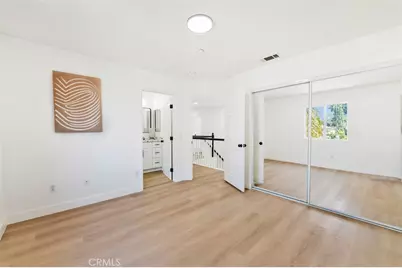
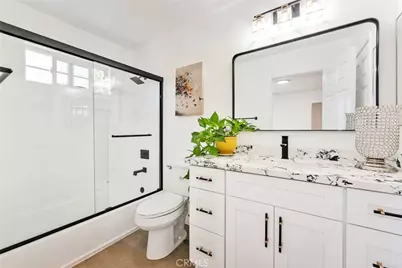
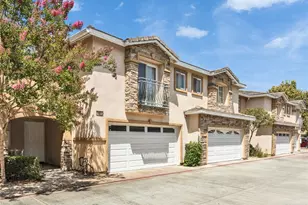
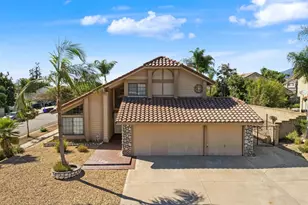
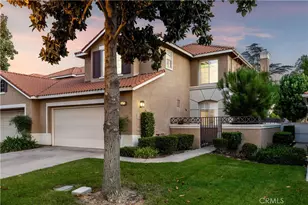
Welcome Home! Discover this beautifully updated 4-bedroom, 3-bathroom residence, built in 2006, offering approximately 1,803 square feet of thoughtfully designed living space. From the moment you step inside, soaring vaulted ceilings, abundant natural light, and fresh modern finishes create a bright, airy, and inviting atmosphere. The spacious living room makes a stunning first impression, while the functional floor plan offers the perfect balance of comfort, style, and everyday practicality. A desirable main-level bedroom and full bathroom provide exceptional flexibility for guests, extended family, or a private home office. Step outside to your own private backyard, an ideal retreat for morning coffee, outdoor dining, gardening, or relaxing with family and friends.
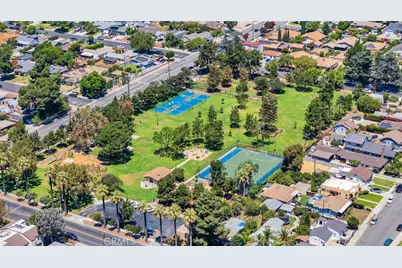
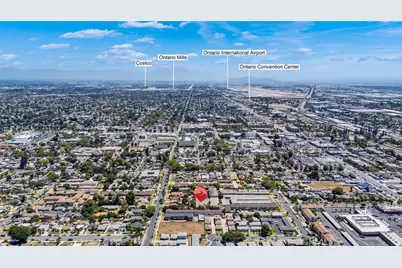
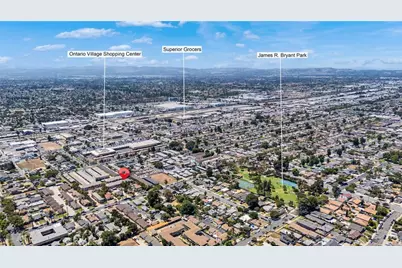
Situated in a quiet, well-maintained community, this home offers an unbeatable combination of comfort and convenience. Enjoy easy access to Lexington Elementary School, Planet Fitness, Rio Rancho Towne Center, Target, popular restaurants, shopping destinations, and major commuter routes. Adding even more value, the HOA covers water, trash, exterior maintenance, and exterior insurance, providing a convenient, low-maintenance lifestyle.
Beautifully updated, move-in ready, and ideally located, this exceptional home offers everything you've been looking for-spacious living, a versatile floor plan, a private outdoor retreat, and everyday convenience. Don't miss this wonderful opportunity to make it yours!
Full Property Details
Full Property Details for 535 W D #L
General
- Price: $549,000
- HOA FEE: $596/month
- Status: Active
- Type: Condo
- Source: MRMLS
- MLS ID: WS26229471
- Updated: 10/24/2026
- Days on Market: 1 days
- Added to Site: 1 day(s) ago
Interior
- Rooms/Areas: Walk-In Closet, Primary Bedroom, See Remarks, Kitchen, Great Room, Main Floor Bedroom, Primary Suite, Primary Bathroom
- Fireplace(s): None
Rooms
Bathrooms
- Total Bathrooms: 3
- Full Bathrooms: 3
Bedrooms
- Total Bedrooms: 4
Other Rooms
- Laundry: Gas Dryer Hookup, In Garage, Washer Hookup
Additional Information
- Shared Amenities: Water, Maintenance Front Yard, Playground, Trash, Maintenance Grounds, Picnic Area
- Pool Description: None
Parking
- Garage: Yes
- Garage Spaces: 2
Location
- County: San Bernardino
- Driving Directions: W D St & N Vine Ave
School Information
- School District: Chaffey Joint Union High
Community
- Community Features: Street Lights, Urban
- Assoc. Name: CMS Management, Inc.
Heating & Cooling
- Cooling Type: Central Air
- Heating Type: Central
Utilities
- Sewer: Public Sewer
- Water: See Remarks
Structural Information
- Structure Type: Condominium
- Common Walls: 1 Common Wall
- Entry Location: 1
- Stories/Levels: Two
- Stories Description: Two
- Square Feet: 1,803
- Sq. Ft. Source: Assessor
- Year Built: 2006
- Year Built Source: Public Records
Unit Information
- Units in Complex: 15
Lot Features
- Property View: Neighborhood, See Remarks
- Lot Size (Acres): 0.0574
- Lot Size (Sq. Ft.): 2,500
- Lot Size Source: Assessor
Financial Considerations
- Price Per Sq. Ft.: $304.49
- Association Fee: $596
- Assoc Fee Freq.: Monthly
Disclosures and Reports
- Special Conditions: Standard
Listed by Re/Max 2000 Realty, TING CHEN
Get Pre-Approved Today
Price & Sales History for 535 W D #L
Date
Details
Price
Change
Source
10/23/2026
Listed
$549,000
32.29%
MLS
3/27/2026
Sold
$415,000
—
Public Record
Disclaimer: Historical sales information is derived from public records provided by the county offices. Information is not guaranteed and should be independently verified.
Tax History
Tax History for 535 W D #L
Year
Property Taxes
Change
Tax Assessment
Change
2025
$3,049
—
$289,661
2%
2025
$3,049
2%
$283,982
2%
2024
$2,979
3%
$278,414
2%
2023
$2,894
1%
$272,955
2%
2022
$2,854
1%
$267,603
2%
2021
$2,835
2%
$262,356
1%
2020
$2,784
1%
$259,666
2%
2019
$2,759
1%
$254,574
2%
2018
$2,720
4%
$249,582
2%
2017
$2,621
4%
$244,689
2%
2016
$2,516
1%
$239,891
2%
2015
$2,498
2%
$236,288
2%
2013
$2,443
—
$231,659
—
2013
$2,443
—
$230,612
—
Disclaimer: Historical tax information is derived from public records provided by the county offices. Information is not guaranteed and should be independently verified.
Estimate the Cost
Estimate the Cost for 535 W D #L
535 W D #L, Ontario, CA 91762 (MLS# WS26229471) is a Condo property with 4 bedrooms and 3 full bathrooms. 535 W D #L is currently listed for $549,000 and was received on October 23, 2026. Want to learn more about 535 W D #L? Do you have questions about finding other Condo real estate for sale in Ontario? You can browse all Ontario real estate or contact a Coldwell Banker agent to request more information.