This is a carousel with tiles that activate property listing cards. Use the previous and next buttons to navigate.
1/1
$690,000
This is a carousel with tiles that activate property listing cards. Use the previous and next buttons to navigate.
1/1
Property Description
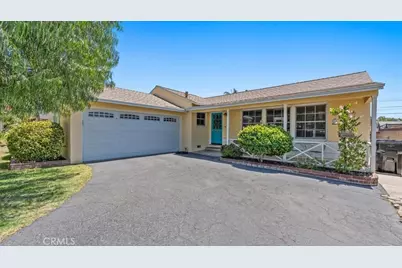
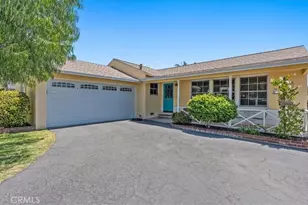
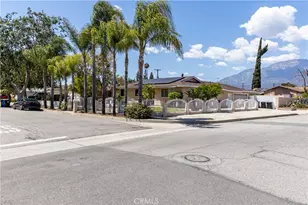
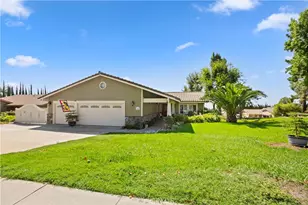
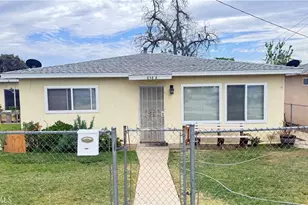
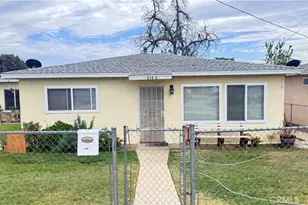
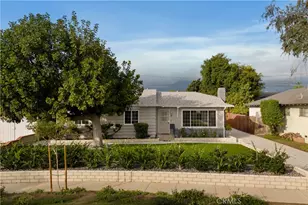
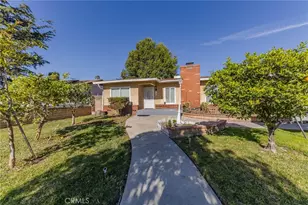
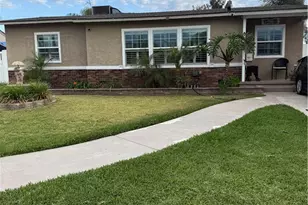
Welcome to this charming single story, 1950's home on a tree lined street in the heart of Ontario. Because this street does not go through to Mountain it has very little car traffic making it a safer and quieter street to live on. What was originally a small 3 bedroom, 1 bath home in the 50's was skillfully added on to by the current owner in 1993 making it a roomy 4 bedroom, 2 bath home with a large second dining room or family area. This addition was carefully constructed to blend perfectly with the original home in color and style. Almost all of the windows were replaced in 2018 with energy efficient, double paned windows. The front windows are special wood multiple paned windows in keeping with the vintage windows. The whole home is filled with warm inviting light. The original bathroom was totally remodeled 8 years ago and still looks new with its walk in acrylic shower that is so easy to clean! The 2nd bathroom has just been freshly painted and several fixtures updated. The home has a 9 year old ductless, mini-split air and heat system that is economical to operate. An additional air conditioner unit was built into the living room wall to give an extra cooling boost on the hottest summer days. The original floor furnace is still operational and is a powerhouse for heating in the winter. In addition the water heater was just replaced this year. Outside the owner also added a large patio, building an attractive and strong patio cover over a portion of the area. A 12x10 Tough Shed was added in 2018, matching the home in color and design with residential windows and door. It has a built in work bench to make it a valuable addition. The yard is large with a lemon and a cherry tree as well as a grape vine. A great place to garden and the perfect place for families and friends to gather and kids to play.
Full Property Details
Full Property Details for 739 W E St
General
- Sold For: $690,000
- Status: Closed
- Type: Single Family
- Source: MRMLS
- MLS ID: CV26162447
- Added to Site: 50 day(s) ago
Interior
- Rooms/Areas: Primary Bedroom, Laundry, All Bedrooms Down, Kitchen, Living Room, Primary Bathroom
- Interior Features: Ceiling Fan(s), Tile Counters
- Fireplace(s): None
- Eating Areas: Dining Room, Separated, Area
- Appliances: Water Heater, Disposal, Microwave, Refrigerator, Gas Water Heater, Free-Standing Range
- Flooring: Carpet, Wood, Laminate
Rooms
Bathrooms
- Total Bathrooms: 2
- 3/4 Bathrooms: 2
Bedrooms
- Total Bedrooms: 4
Other Rooms
- Laundry: Inside, Gas Dryer Hookup, Washer Hookup
Additional Information
- Pool Description: None
- Spa Description: None
Exterior
- Deck/Patio: Front Porch, Open Patio, Patio
Parking
- Garage: Yes
- Garage Spaces: 2
- Parking: Garage, Driveway, Garage Faces Side, Garage (Two Doors)
Location
- County: San Bernardino
- Driving Directions: Mountain Ave turn right (south), go to W G St turn left, go to N Granite Ave turn right, go to W E St turn left to 739
School Information
- School District: Ontario-Montclair
- Middle School: VERNON
- High School: MONTCL
Community
- Community Features: Street Lights
Heating & Cooling
- Cooling Type: Wall/Window Unit(s), Ductless
- Heating Type: Ductless, Floor Furnace
Utilities
- Sewer: Public Sewer
- Water: Public
Structural Information
- Structure Type: Single Family Residence
- Construction: Stucco
- Roof: Shingle
- Common Walls: No Common Walls
- Entry Location: Front
- Stories/Levels: One
- Stories Description: One
- Square Feet: 1,541
- Sq. Ft. Source: Assessor
- Year Built: 1952
- Year Built Source: Assessor
Additional Structures
- Other Structures: Shed(s)
Lot Features
- Property View: None
- Lot Size (Acres): 0.1858
- Lot Size Source: Assessor
- Lot Description: Patio Home, Level with Street, Front Yard, Back Yard, Lawn
- Fencing (Description): Block
Financial Considerations
- Price Per Sq. Ft.: $447.76
Disclosures and Reports
- Special Conditions: Standard
Listed by Century 21 Masters, ALEX VILLASENOR
Sold by Century 21 Masters, Brett McCauley

Get Pre-Approved Today
Schools
Schools serving 739 W E St
School Districts:Ontario-Montclair Elementary School District, Chaffey Joint Union High School District
| Name | Grades | Distance |
|---|---|---|
Elderberry Elementary School 950 North Elderberry Avenue, Ontario, CA 91762 | K-6 | 0.9 mi |
Vernon Middle School 9775 Vernon Avenue, Montclair, CA 91763 | 7-8 | 1.4 mi |
Montclair High School 4725 Benito Street, Montclair, CA 91763 | 9-12 | 2.4 mi |
Disclaimer:
School attendance boundaries provided by ATTOM Data Solutions and are for reference only. Contact the school directly to verify enrollment eligibility.
Price & Sales History for 739 W E St
Date
Details
Price
Change
Source
8/24/2026
Sold
$690,000
2.22%
MLS
7/31/2026
Listed
$675,000
—
MLS
Disclaimer: Historical sales information is derived from public records provided by the county offices. Information is not guaranteed and should be independently verified.
739 W E Street, Ontario, CA 91762 (MLS# CV26162447) is a Single Family property that was sold at $690,000 on August 24, 2026. Want to learn more about 739 W E Street? Do you have questions about finding other Single Family real estate for sale in Ontario? You can browse all Ontario real estate or contact a Coldwell Banker agent to request more information.