This is a carousel with tiles that activate property listing cards. Use the previous and next buttons to navigate.
1/75
$758,888 Just Listed
This is a carousel with tiles that activate property listing cards. Use the previous and next buttons to navigate.
1/75
Property Description
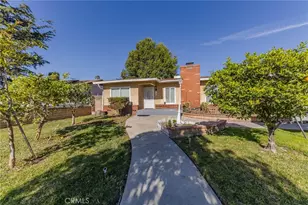
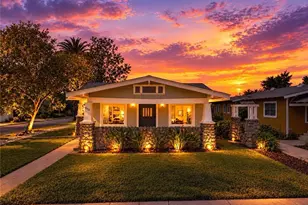
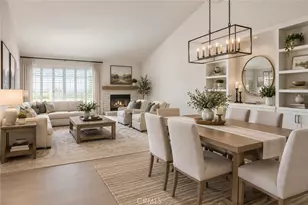
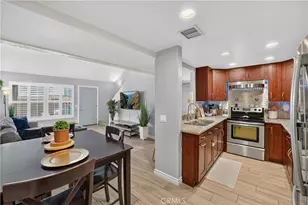
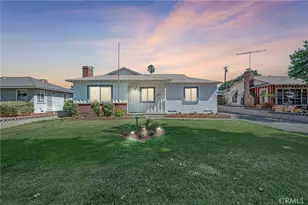
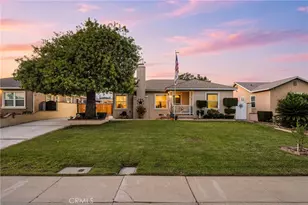
Located in one of Ontario's most desirable neighborhoods, this beautifully maintained single-story home offers exceptional value and versatility. Over the past several years, the owner has completed numerous upgrades, including renovations to the kitchen, living area, and bathrooms. In addition, one of the original family room was professionally converted into an extra bedroom with an additional full bathroom with city approval plan, transforming the home into a spacious 4-bedroom, 3-bathroom residence. AC condenser was replaced a couple of years ago.
The property has been successfully operated as a short-term rental with an outstanding rental history and has been meticulously maintained. Whether you're looking to continue the thriving short-term rental business or purchase a comfortable primary residence, this home is an excellent opportunity.
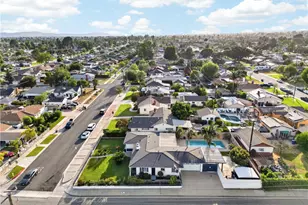
The location is equally impressive. You'll enjoy quick access to the I-10 Freeway within minutes while remaining far enough away to avoid freeway noise. Walmart, shopping centers, restaurants, and everyday conveniences are all within walking distance, making daily life incredibly convenient.
Bring your buyers today-this is a home that truly checks all the boxes and won't stay on the market for long!
Full Property Details
Full Property Details for 768 W H
General
- Price: $758,888
- Status: Active
- Type: Single Family
- Source: MRMLS
- MLS ID: TR26154160
- Updated: 7/16/2026
- Days on Market: 1 days
- Added to Site: 2 day(s) ago
Interior
- Rooms/Areas: Primary Bedroom, Primary Bathroom, Primary Suite, Laundry, Main Floor Primary Bedroom, Main Floor Bedroom, Two Primaries, Living Room, Family Room, Guest/Maid's Quarters, All Bedrooms Down, Kitchen, Utility Room, Walk-In Closet
- Interior Features: Partially Furnished, Ceiling Fan(s), Granite Counters
- Fireplace: Yes
- Fireplace(s): Living Room
- Eating Areas: Dining Room
- Appliances: 6 Burner Stove, Water Heater, Disposal, Gas Water Heater, Water Line to Refrigerator, Gas Oven, Dishwasher
Rooms
Bathrooms
- Total Bathrooms: 3
- Full Bathrooms: 3
Bedrooms
- Total Bedrooms: 4
Other Rooms
- Laundry: In Garage
Additional Information
- Pool Description: None
- Spa Description: None
Exterior
- Deck/Patio: None
Parking
- Garage: Yes
- Garage Spaces: 2
- Parking: Off-Street, On-Site, Garage Door Opener, Garage Faces Side, Garage (Two Doors)
Location
- County: San Bernardino
- Driving Directions: Mountain & H st. and San Antonio & H St.
School Information
- School District: Ontario-Montclair
Community
- Community Features: Sidewalks
Heating & Cooling
- Cooling Type: Central Air
- Heating Type: Central
Utilities
- Sewer: Public Sewer
- Water: Public
Structural Information
- Architectural Style: Ranch
- Structure Type: Single Family Residence
- Construction: Stucco
- Foundation: Slab
- Roof: Shingle
- Common Walls: No Common Walls
- Doors: Sliding Doors
- Disability Access: None
- Entry Location: 1
- Stories/Levels: One
- Stories Description: One
- Square Feet: 1,770
- Sq. Ft. Source: Assessor
- Year Built: 1954
- Year Built Source: Public Records
- Property Condition: Turnkey
Lot Features
- Property View: None
- Lot Size (Acres): 0.1879
- Lot Size (Sq. Ft.): 8,184
- Lot Size Source: Assessor
- Lot Description: Lot 6500-9999, Rectangular Lot
- Fencing (Description): Wire, Wood
Financial Considerations
- Price Per Sq. Ft.: $428.75
Disclosures and Reports
- Special Conditions: Standard
Listed by Elevate Real Estate Agency, Denise Xiao
Get Pre-Approved Today
Schools
Schools serving 768 W H
School Districts:Ontario-Montclair Elementary School District, Chaffey Joint Union High School District
| Name | Grades | Distance |
|---|---|---|
Hawthorne Elementary School, Ontario, CA 705 West Hawthorne Street, Ontario, CA 91762 | K-6 | 0.7 mi |
Vina Danks Middle School 1020 North Vine Avenue, Ontario, CA 91762 | 7-8 | 0.5 mi |
Chaffey High School 1245 North Euclid Avenue, Ontario, CA 91762 | 9-12 | 0.8 mi |
Disclaimer:
School attendance boundaries provided by ATTOM Data Solutions and are for reference only. Contact the school directly to verify enrollment eligibility.
Price & Sales History for 768 W H
Date
Details
Price
Change
Source
7/15/2026
Listed
$758,888
—
MLS
Disclaimer: Historical sales information is derived from public records provided by the county offices. Information is not guaranteed and should be independently verified.
Estimate the Cost
Estimate the Cost for 768 W H
768 W H, Ontario, CA 91762 (MLS# TR26154160) is a Single Family property with 4 bedrooms and 3 full bathrooms. 768 W H is currently listed for $758,888 and was received on July 15, 2026. Want to learn more about 768 W H? Do you have questions about finding other Single Family real estate for sale in Ontario? You can browse all Ontario real estate or contact a Coldwell Banker agent to request more information.