This is a carousel with tiles that activate property listing cards. Use the previous and next buttons to navigate.
1/1
$775,000
This is a carousel with tiles that activate property listing cards. Use the previous and next buttons to navigate.
1/1
Property Description
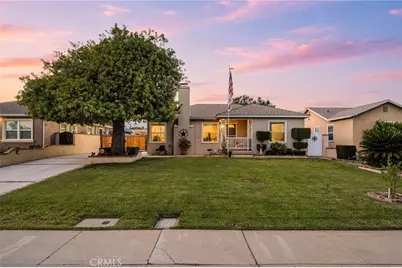
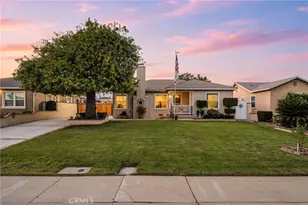
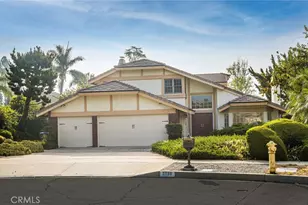
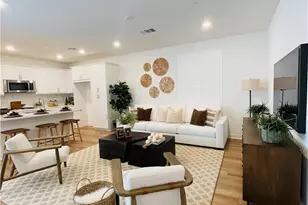
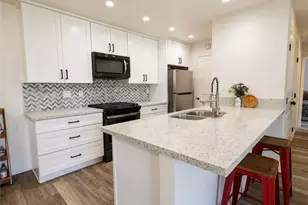
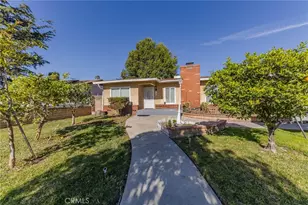
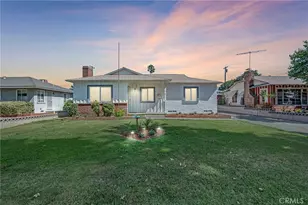
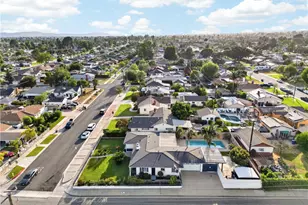
Welcome to this beautifully maintained single-story home in Ontario offering 4 bedrooms, 2 bathrooms, and 1,642 sq ft of comfortable living space on an expansive 8,184 sq ft lot with PAID OFF SOLAR. Built in 1950, this charming residence blends timeless character with thoughtful modern upgrades throughout. Step inside to find a warm and inviting living room featuring hardwood flooring, recessed lighting, crown molding, and a cozy fireplace perfect for relaxing evenings at home. The remodeled kitchen is a standout feature, showcasing white shaker cabinetry, granite countertops, stainless steel appliances, abundant storage, and a large center island ideal for meal prep and gathering. The updated bathrooms include modern finishes and a spa-inspired walk-in shower. Outside, enjoy a spacious backyard designed for entertaining with a large covered patio, outdoor ceiling fans, string lighting, multiple seating areas, and plenty of grassy space to enjoy year-round. Additional highlights include a detached 2-car garage, long driveway with potential RV parking, and excellent curb appeal. Conveniently located near the 10 Freeway, Costco, Chaffey High School, and just 2.5 miles from Downtown Upland, this home offers both comfort and convenience in a desirable location.
Full Property Details
Full Property Details for 758 W Berkeley Ct
General
- Sold For: $775,000
- Status: Closed
- Type: Single Family
- Source: MRMLS
- MLS ID: CV26115960
- Added to Site: 89 day(s) ago
Interior
- Rooms/Areas: All Bedrooms Down, Living Room
- Interior Features: Ceiling Fan(s), Pantry, Recessed Lighting, Granite Counters
- Fireplace: Yes
- Fireplace(s): Living Room
- Eating Areas: Dining Room
- Appliances: 6 Burner Stove, Water Heater, Microwave, Built-In Range, Refrigerator, Gas Range, Gas Oven
- Flooring: Tile, Wood
Rooms
Bathrooms
- Total Bathrooms: 2
- Full Bathrooms: 2
Bedrooms
- Total Bedrooms: 4
Other Rooms
- Laundry: In Kitchen
Additional Information
- Pool Description: None
- Spa Description: None
Exterior
- Deck/Patio: Front Porch, Brick, Concrete, Porch
Parking
- Garage: Yes
- Garage Spaces: 2
- Parking: Garage, Driveway, Street
Location
- County: San Bernardino
- Driving Directions: W Berkeley Ct and N Granite Ave
- Direction Faces: South
School Information
- School District: Chaffey Joint Union High
Community
- Community Features: Street Lights, Sidewalks
Heating & Cooling
- Cooling Type: Central Air
- Heating Type: Central
Utilities
- Sewer: Public Sewer
- Water: Public
Structural Information
- Architectural Style: Traditional
- Structure Type: Single Family Residence
- Construction: Frame, Concrete, Stucco, Block, Glass, Drywall Walls
- Foundation: Raised
- Roof: Shingle
- Common Walls: No Common Walls
- Windows: Double-Pane Windows
- Doors: Sliding Doors, Insulated Doors
- Disability Access: None
- Entry Location: 1
- Stories/Levels: One
- Stories Description: One
- Square Feet: 1,642
- Sq. Ft. Source: Assessor
- Year Built: 1950
- Year Built Source: Public Records
- Property Condition: Turnkey, Updated/Remodeled
Lot Features
- Property View: Neighborhood
- Lot Size (Acres): 0.1879
- Lot Size Source: Assessor
- Irrigation System: Sprinkler System
- Lot Description: Sprinklers in Front, Rectangular Lot, 0-1 Unit/Acre, Front Yard, Back Yard, Sprinklers in Rear, Yard
- Fencing (Description): Wood, Stucco Wall, Brick
Financial Considerations
- Price Per Sq. Ft.: $471.99
Disclosures and Reports
- Special Conditions: Standard
Listed by Nest Real Estate, Matthew Magallanez and Nest Real Estate, Nathaniel Topete
Sold by Coldwell Banker Home Source, Stacey Hart

Get Pre-Approved Today
Schools
Schools serving 758 W Berkeley Ct
School Districts:Ontario-Montclair Elementary School District, Chaffey Joint Union High School District
| Name | Grades | Distance |
|---|---|---|
Hawthorne Elementary School, Ontario, CA 705 West Hawthorne Street, Ontario, CA 91762 | K-6 | 0.5 mi |
Vina Danks Middle School 1020 North Vine Avenue, Ontario, CA 91762 | 7-8 | 0.5 mi |
Chaffey High School 1245 North Euclid Avenue, Ontario, CA 91762 | 9-12 | 0.6 mi |
Disclaimer:
School attendance boundaries provided by ATTOM Data Solutions and are for reference only. Contact the school directly to verify enrollment eligibility.
Price & Sales History for 758 W Berkeley Ct
Date
Details
Price
Change
Source
7/14/2026
Sold
$775,000
—
MLS
6/14/2026
Price Increased
$775,000
10.73%
MLS
6/03/2026
Listed
$699,888
—
MLS
Disclaimer: Historical sales information is derived from public records provided by the county offices. Information is not guaranteed and should be independently verified.
758 W Berkeley Court, Ontario, CA 91762 (MLS# CV26115960) is a Single Family property that was sold at $775,000 on July 14, 2026. Want to learn more about 758 W Berkeley Court? Do you have questions about finding other Single Family real estate for sale in Ontario? You can browse all Ontario real estate or contact a Coldwell Banker agent to request more information.