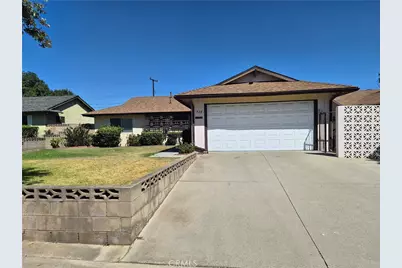
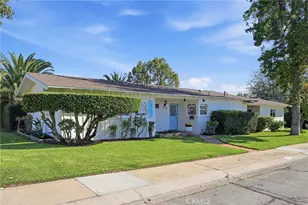
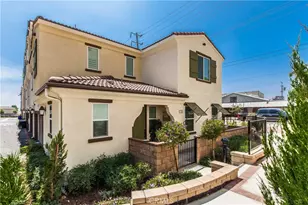
This is a carousel with tiles that activate property listing cards. Use the previous and next buttons to navigate.
1/1
$3,200
This is a carousel with tiles that activate property listing cards. Use the previous and next buttons to navigate.
1/1
Property Description
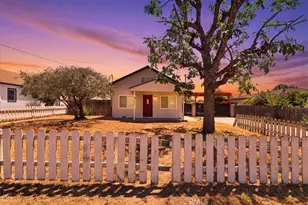
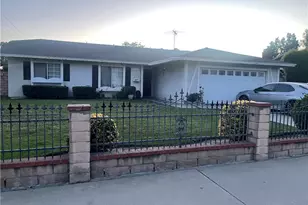
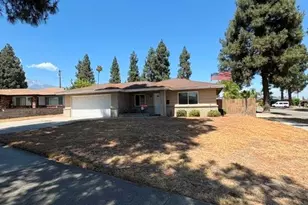
Open House on Saturday 9/19/2026 from 12-3 pm. Welcome to this spacious cozy home, located in North Ontario. Upon entry, notice the beautiful new tile flooring and a spacious living room with built-in shelving and recessed lighting. On your right you will find the kitchen and dining area with extra cabinet space for storage and a breakfast bar for additional seating. The garden window provides natural light and there is direct garage access for functionality. There are several cabinets in the hallway for safe keeping of your household items. All bedrooms have a large window with blinds and the primary bedroom has a ceiling fan. The backyard is mostly grass with a small area for seating and a garden bed. Come and see this beauty before she is occupied!
Full Property Details
Full Property Details for 928 N Humboldt
General
- Rent: $3,200
- Status: Closed
- Type: Single Family
- Source: MRMLS
- MLS ID: PW26193413
- Added to Site: 56 day(s) ago
Rental Information
- Lease/Rent Term: 12 Months
Interior
- Rooms/Areas: Kitchen, Family Room
- Fireplace(s): None
- Eating Areas: Breakfast Counter/Bar
- Appliances: Electric Range
- Furnishings: Unfurnished
- Flooring: Tile
Rooms
Bathrooms
- Total Bathrooms: 2
- Full Bathrooms: 2
Bedrooms
- Total Bedrooms: 3
Other Rooms
- Laundry: In Garage
Additional Information
- Pool Description: None
Parking
- Garage: Yes
- Garage Spaces: 2
- Parking: Driveway, Garage (Two Doors)
Location
- County: San Bernardino
- Driving Directions: From 60 fwy, Head north on Grove, make a right on I Street, and a left on Humboldt. From 10 fwy exit 4th street.
School Information
- School District: Ontario-Montclair
Heating & Cooling
- Cooling Type: Central Air, Wall/Window Unit(s)
- Heating Type: Central
Utilities
- Sewer: Public Sewer
- Water: Public
Structural Information
- Common Walls: No Common Walls
- Entry Floor Number: 1
- Entry Location: Front Door
- Stories/Levels: One
- Stories Description: One
- Square Feet: 1,200
- Sq. Ft. Source: Assessor
- Year Built: 1963
Lot Features
- Property View: None
- Lot Size (Acres): 0.1764
- Lot Size (Sq. Ft.): 7,686
- Lot Size Source: Assessor
- Lot Description: Front Yard, Back Yard
Financial Considerations
- Price Per Sq. Ft.: $2.67
- Security Deposit: $3,000
- Terms: 12 Months
Disclosures and Reports
- Inclusions: Gardener and Wi-Fi
Listed by Crown Mortgage + Real Estate, Kira Madrigal
Sold by Progressive Property Managemen, Chelsea Weaver
Schools
Schools serving 928 N Humboldt
School Districts:Ontario-Montclair Elementary School District, Chaffey Joint Union High School District
| Name | Grades | Distance |
|---|---|---|
Mariposa Elementary School, Ontario, CA 1605 East D Street, Ontario, CA 91764 | K-5 | 0.6 mi |
Ray Wiltsey Middle School 1450 East G Street, Ontario, CA 91764 | 6-8 | 0.4 mi |
Chaffey High School 1245 North Euclid Avenue, Ontario, CA 91762 | 9-12 | 1.8 mi |
Disclaimer:
School attendance boundaries provided by ATTOM Data Solutions and are for reference only. Contact the school directly to verify enrollment eligibility.
Price History for 928 N Humboldt
Date
Details
Price
Change
Source
9/27/2026
Sold
$3,200
—
MLS
9/03/2026
Listed
$3,200
—
MLS
Disclaimer: Historical sales information is derived from public records provided by the county offices. Information is not guaranteed and should be independently verified.
928 N Humboldt, Ontario, CA 91764 (MLS# PW26193413) is a Single Family property that was sold at $3,200 on September 27, 2026. Want to learn more about 928 N Humboldt? Do you have questions about finding other real estate for sale or rent in Ontario? You can browse all Ontario rentals or contact a Coldwell Banker agent to request more information.