This is a carousel with tiles that activate property listing cards. Use the previous and next buttons to navigate.
1/1
$6,000
This is a carousel with tiles that activate property listing cards. Use the previous and next buttons to navigate.
1/1
Property Description
Some homes are just houses. This one is a feeling.
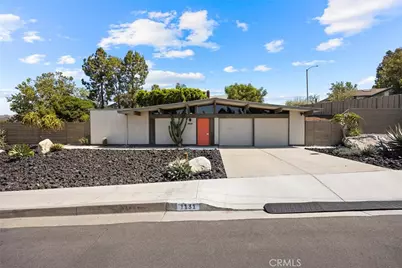
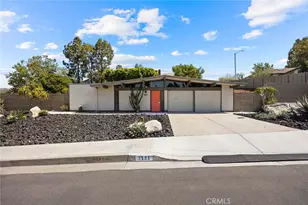
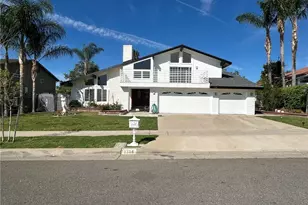
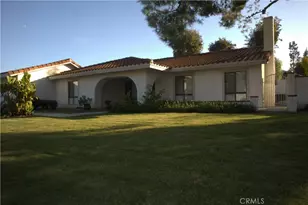
Built in 1964 and hand-sited on an expansive 11,116 square foot corner lot in the coveted Fairhills development of Orange Hills, this Claude Oakland model is the kind of rare find that stops you mid-scroll - and mid-breath once you arrive in person. Perfect lines. Original brickwork. Walls of glass. Warm pops of color. This is midcentury modern not as a trend, but as a way of life.
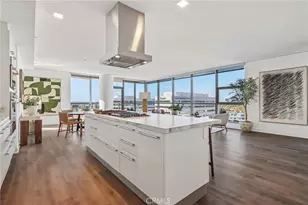
The original elements are all here, lovingly preserved: redwood-stained wood-beamed ceilings, Philippine mahogany walls, globe lighting, an aggregate walkway, and the original address numbers that have quietly marked this home as something special for over six decades. The iconic brick fireplace anchors the living room, where walls of glass frame lush greenery like a painting that changes with the seasons. And then there's the atrium - the soul of every true Eichler - where a glass of wine at golden hour means hills, sunset glows, and the kind of stillness you didn't know you needed.
Ample room to spread out, beautiful spaces to gather, and still plenty of cozy corners to call your own.
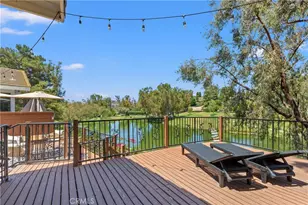
The details that seal the deal: 4 bedrooms + bonus room · 2 bathrooms · 2-car garage · Jacuzzi · RV access · Wraparound low-maintenance yard · Hill views · Gorgeous sunsets · Community of 89 fellow Eichler homes
Whether you're a canyon person, a beach person, or a city-life person - this home is your ideal sanctuary. A short drive or bike ride to Rockwell's, The Post, Wise Guys Pizza, Orange Hill Restaurant, The Mining Company, and the charming streets of Old Towne Orange. Close to the 55, 22, and 5 freeways and toll roads - because even paradise needs a good on-ramp.
This is the one you'll regret not calling about.
A few small things to flag: I corrected "Restaurant" (was spelled "Restaraunt") and cleaned up the ellipsis punctuation throughout. Also removed the repeated phrase "timeless designed/timeless design" - kept the best use of it. Let me know if you'd like a shorter version, a version with the lease price woven in, or any tone tweaks!
Owners are open to pets.
Full Property Details
Full Property Details for 1131 N Encanto
General
- Rent: $6,000
- Status: Closed
- Type: Single Family
- Source: MRMLS
- MLS ID: PW26077392
- Added to Site: 134 day(s) ago
Rental Information
- Lease/Rent Term: 12 Months
Interior
- Rooms/Areas: Primary Bedroom, Walk-In Pantry, Atrium, Laundry, Main Floor Primary Bedroom, Kitchen, Main Floor Bedroom, Family Room, Primary Bathroom
- Fireplace: Yes
- Fireplace(s): Living Room
- Eating Areas: Breakfast Counter/Bar, Family Kitchen, Dining Room, In Kitchen
- Appliances: Water Heater, Disposal, Microwave, Refrigerator, Barbecue, Gas Oven, Dishwasher, Electric Cooktop
- Furnishings: Partially
- Flooring: Concrete
Rooms
Bathrooms
- Total Bathrooms: 2
- Full Bathrooms: 2
Bedrooms
- Total Bedrooms: 4
Other Rooms
- Laundry: Inside
Additional Information
- Pool Description: None
- Spa Description: Above-Ground
Exterior
- Deck/Patio: Concrete, Wraparound
Parking
- Garage: Yes
- Garage Spaces: 1
- Parking: Driveway Up Slope From Street, Garage (Two Doors), RV (Gated)
Location
- County: Orange
- Subdivision: Other (OTHR)
- Driving Directions: Santiago, Linda Vista, Encanto
School Information
- School District: Orange Unified
- Elementary School: LINVIS
- Middle School: SANTIA
- High School: ELMOD2
Community
- Pets Allowed: Yes
Heating & Cooling
- Cooling Type: Ductless
- Heating Type: Ductless
Utilities
- Sewer: Public Sewer
- Water: Public
Structural Information
- Architectural Style: Mid Century Modern
- Construction: Wood Siding, Glass
- Roof: Foam
- Common Walls: No Common Walls
- Windows: Wood Frames, Skylight(s), Screens, Atrium
- Entry Floor Number: 1
- Entry Location: 1
- Stories/Levels: One
- Stories Description: One
- Square Feet: 1,928
- Sq. Ft. Source: Assessor
- Year Built: 1964
- Property Condition: Turnkey
Lot Features
- Property View: Trees/Woods, Hills
- Lot Size (Acres): 0.2045
- Lot Size (Sq. Ft.): 8,910
- Lot Size Source: Assessor
- Irrigation System: Sprinkler System
- Lot Description: Drip Sprinkler System, Yard, Desert in Back, Desert in Front, Front Yard, Walking Street, Lot 10000-19999 Sqft, Corner Lot
- Fencing (Description): Excellent Condition
Financial Considerations
- Price Per Sq. Ft.: $3.11
- Security Deposit: $6,200
- Key Deposit: $200
- Pet Deposit: $1,000
- Terms: 12 Months
Listed and Sold by Better Living SoCal, Kelly Laule

Schools
Schools serving 1131 N Encanto
School District:Orange Unified School District
| Name | Grades | Distance |
|---|---|---|
Linda Vista Elementary School, Orange, CA 1200 North Cannon Street, Orange, CA 92869 | K-6 | 0.1 mi |
El Modena High School 3920 East Spring Street, Orange, CA 92869 | 9-12 | 1.6 mi |
Disclaimer:
School attendance boundaries provided by ATTOM Data Solutions and are for reference only. Contact the school directly to verify enrollment eligibility.
Price History for 1131 N Encanto
Date
Details
Price
Change
Source
6/17/2026
Sold
$6,000
—
MLS
5/14/2026
Price Reduced
$6,000
-3.23%
MLS
4/10/2026
Listed
$6,200
—
MLS
Disclaimer: Historical sales information is derived from public records provided by the county offices. Information is not guaranteed and should be independently verified.
1131 N Encanto, Orange, CA 92869 (MLS# PW26077392) is a Single Family property that was sold at $6,000 on June 17, 2026. Want to learn more about 1131 N Encanto? Do you have questions about finding other real estate for sale or rent in Orange? You can browse all Orange rentals or contact a Coldwell Banker agent to request more information.