This is a carousel with tiles that activate property listing cards. Use the previous and next buttons to navigate.
1/1
$4,595
This is a carousel with tiles that activate property listing cards. Use the previous and next buttons to navigate.
1/1
Property Description
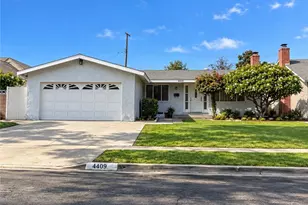
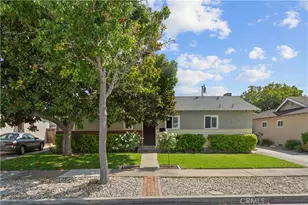
Located just a short walk from the vibrant energy of Chapman University and the shops, restaurants, coffee houses, and entertainment of historic Old Towne Orange, this expansive and versatile home offers an incredible opportunity for those seeking space, flexibility, and an unbeatable location.
Offering 4 to 6 possible bedrooms, the flexible floorplan includes three bedrooms downstairs, an upstairs private suite with its own bath, additional loft sleeping or study areas, and a sunroom that can easily serve as an additional bedroom, office, or creative space.
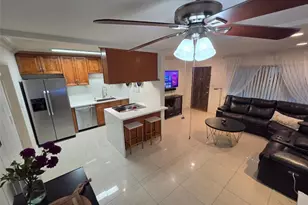
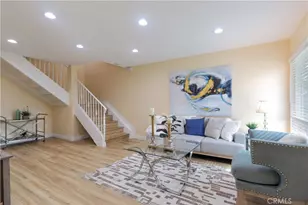
Designed with both privacy and gathering in mind, the home features a formal living room, dining room, and an oversized family room with fireplace, creating generous common areas for relaxing, entertaining, studying, or working from home.
The unique layout offers multiple possibilities for shared living arrangements while still providing comfortable personal space. With several potential sleeping areas, occupants can enjoy substantial square footage and exceptional value in one of Orange's most desirable neighborhoods.
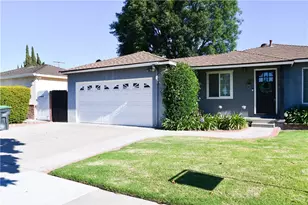
Solar panels help significantly reduce electricity costs, while the low-maintenance front and rear yards feature mature lemon and lime trees and inviting outdoor spaces to enjoy Southern California living year-round.
Additional features include a two-car garage with washer and dryer, abundant storage, and move-in-ready condition. Conveniently located near shopping, dining, entertainment, and with easy access to the 5, 55, 22, and 57 freeways, this home offers exceptional convenience and flexibility.
Rare opportunities like this don't come along often-a large, versatile home in one of Orange's most walkable and desirable neighborhoods.
Full Property Details
Full Property Details for 1231 E Mayfair Ave
General
- Rent: $4,595
- Status: Closed
- Type: Single Family
- Source: MRMLS
- MLS ID: OC26111041
- Added to Site: 86 day(s) ago
Rental Information
- Lease/Rent Term: 12 Months
Interior
- Rooms/Areas: Primary Bedroom, Primary Bathroom, Den, Bonus Room, Center Hall, Main Floor Primary Bedroom, Main Floor Bedroom, Two Primaries, Living Room, Family Room, Great Room, Kitchen, Separate Family Room
- Fireplace: Yes
- Fireplace(s): Family Room
- Eating Areas: Dining Room, In Kitchen, Area
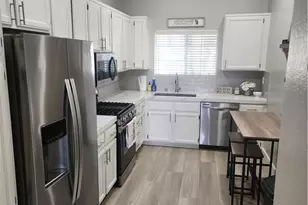
- Appliances: Disposal, Microwave, Built-In Range, Refrigerator, Gas Oven, Dishwasher
- Furnishings: Unfurnished
- Flooring: Carpet, Wood
Rooms
Bathrooms
- Total Bathrooms: 3
- Full Bathrooms: 3
Bedrooms
- Total Bedrooms: 4
Other Rooms
- Laundry: In Garage, Gas & Electric Dryer Hookup, Washer Included, Dryer Included
Additional Information
- Pool Description: None
- Spa Description: None
Exterior
- Deck/Patio: Open Patio, Patio, Rear Porch
Parking
- Garage: Yes
- Garage Spaces: 2
- Parking: Garage (Direct Access), Garage (Single Door), Driveway, Garage Door Opener, Street
Location
- County: Orange
- Driving Directions: South on Cambridge from Collins turn left on Mayfair
School Information
- School District: Orange Unified
Community
- Pets Allowed: Yes
Heating & Cooling
- Cooling Type: Central Air
- Heating Type: Central
Utilities
- Sewer: Public Sewer
- Water: Public
Structural Information
- Architectural Style: Traditional
- Construction: Wood Siding, Stucco
- Foundation: Raised
- Roof: Composition
- Common Walls: No Common Walls
- Windows: Blinds
- Doors: Sliding Doors, Mirror Closet Door(s)
- Entry Floor Number: 1
- Entry Location: 1
- Stories/Levels: Two
- Stories Description: Two
- Square Feet: 2,543
- Sq. Ft. Source: Assessor
- Year Built: 1955
- Property Condition: Turnkey
Additional Structures
- Other Structures: Shed(s)
Lot Features
- Property View: Neighborhood
- Lot Size (Acres): 0.1612
- Lot Size (Sq. Ft.): 7,020
- Lot Size Source: Assessor
- Lot Description: Level, Front Yard, Back Yard, Lawn
- Fencing (Description): Block, Average Condition
Financial Considerations
- Price Per Sq. Ft.: $1.81
- Security Deposit: $5,050
- Terms: 12 Months
Listed by Kimber/Alana Boutique Real Estate, Kimber Wuerfel
Sold by None MRML, NONE NONE

Schools
Schools serving 1231 E Mayfair Ave
School District:Orange Unified School District
| Name | Grades | Distance |
|---|---|---|
Cambridge Elementary School 425 North Cambridge Street, Orange, CA 92866 | K-6 | 0.4 mi |
Yorba Middle School 935 North Cambridge Street, Orange, CA 92867 | 6-8 | 0.3 mi |
Orange High School 525 North Shaffer Street, Orange, CA 92867 | 9-12 | 0.3 mi |
Disclaimer:
School attendance boundaries provided by ATTOM Data Solutions and are for reference only. Contact the school directly to verify enrollment eligibility.
Price History for 1231 E Mayfair Ave
Date
Details
Price
Change
Source
9/08/2026
Sold
$4,595
—
MLS
8/28/2026
Price Reduced
$4,595
-8.01%
MLS
7/14/2026
Price Reduced
$4,995
-1.09%
MLS
7/02/2026
Listed
$5,050
—
MLS
Disclaimer: Historical sales information is derived from public records provided by the county offices. Information is not guaranteed and should be independently verified.
1231 E Mayfair Avenue, Orange, CA 92867 (MLS# OC26111041) is a Single Family property that was sold at $4,595 on September 08, 2026. Want to learn more about 1231 E Mayfair Avenue? Do you have questions about finding other real estate for sale or rent in Orange? You can browse all Orange rentals or contact a Coldwell Banker agent to request more information.