Full Property Details for 1450 N Nicky
General
- Rent: $15,000
- HOA FEE: $100
- Status: Closed
- Type: Single Family
- Source: MRMLS
- MLS ID: PW26094732
- Added to Site: 148 day(s) ago
Rental Information
- Lease/Rent Term: 12 Months
Interior
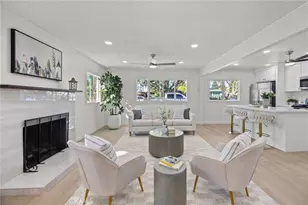
- Rooms/Areas: Primary Bathroom, Primary Suite, Laundry, Main Floor Primary Bedroom, Main Floor Bedroom, Living Room, Workshop, Walk-In Pantry, Family Room, Formal Entry, Entry, All Bedrooms Down, Kitchen, Walk-In Closet
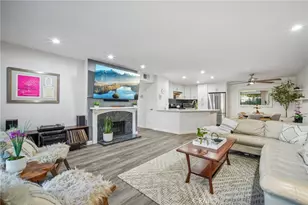
- Fireplace: Yes
- Fireplace(s): Gas, Raised Hearth, Firepit, Gas Starter, Outside, Family Room
- Eating Areas: Breakfast Counter/Bar, Family Kitchen, Dining Room, In Kitchen
- Appliances: Disposal, Microwave, Built-In Range, Refrigerator, Vented Exhaust Fan, Electric Range, Double Oven, Freezer, Gas Oven, Dishwasher
- Furnishings: Unfurnished
- Flooring: Stone, Wood
Rooms
- Total Bathrooms: 7
- Full Bathrooms: 5
- 3/4 Bathrooms: 1
- Half Bathrooms: 1
Additional Information
- Pool: Yes
- Pool Description: In-Ground, Private, Heated, Gunite
- Spa Description: Permits, In-Ground, Private
Exterior
- Deck/Patio: Covered, Concrete
Parking
- Garage: Yes
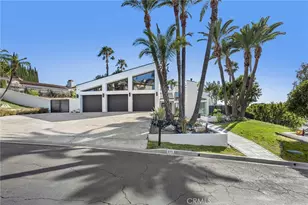
- Garage Spaces: 7
- Parking: Circular Driveway
Location
- County: Orange
- Subdivision: Canyon Hills (CYHL)
- Driving Directions: 55 North exit Katella (R) Nicky Lane (R)
School Information
- School District: Orange Unified
- Elementary School: LINVIS
- Middle School: SANTIA
- High School: ELMOD
Community
- Pets Allowed: Yes
- Mgmt. Company: Will provide upon signing.
Heating & Cooling
- Cooling Type: Central Air
- Heating Type: Central
Utilities
- Sewer: Public Sewer
- Water: Public
Structural Information
- Architectural Style: Custom-Built
- Construction: Stucco, Drywall Walls
- Foundation: Slab
- Roof: Tile
- Common Walls: 1 Common Wall
- Windows: Shutters, Casement Windows, Drapes, Blinds
- Entry Floor Number: 1
- Entry Location: East
- Stories/Levels: One
- Stories Description: One
- Square Feet: 5,448
- Sq. Ft. Source: Assessor
- Year Built: 2013
- Property Condition: Turnkey
Additional Structures
- Other Structures: Second Garage, Second Garage Attached
Lot Features
- Property View: Hills, Peek-a-Boo
- Lot Size (Acres): 1.014
- Lot Size (Sq. Ft.): 44,170
- Lot Size Source: Assessor
- Lot Dimensions: 44, 170/1.014 (A)
- Irrigation System: Sprinkler System
- Zoning: R1
- Lot Description: Sprinklers in Front, Lot Over 40000 Sqft, Level with Street, Landscaped, 0-1 Unit/Acre, Front Yard, Horse Property, Sprinkler System, Horse Property (Unimproved), Lawn, Sprinklers in Rear
- Fencing (Description): Block, Excellent Condition
Financial Considerations
- Price Per Sq. Ft.: $2.75
- Association Fee: $100
- Security Deposit: $10,000
- Pet Deposit: $1,000
- Terms: 12 Months
Listed by Santaniello, Affiliates, Inc., Karen Santaniello
Sold by SoCal Real Estate Company, Karen Santaniello