This is a carousel with tiles that activate property listing cards. Use the previous and next buttons to navigate.
1/1
$789,000
This is a carousel with tiles that activate property listing cards. Use the previous and next buttons to navigate.
1/1
Property Description
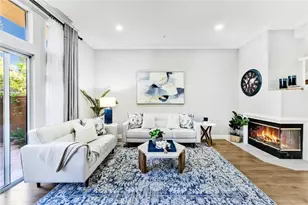

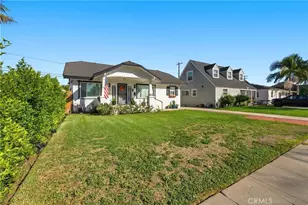
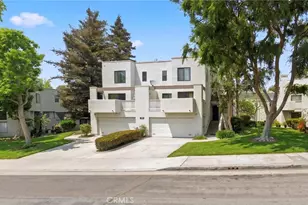
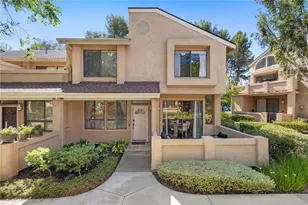
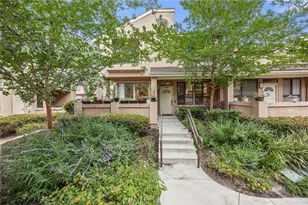
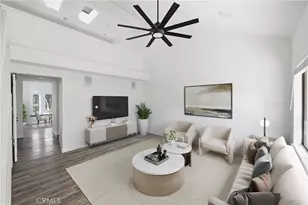
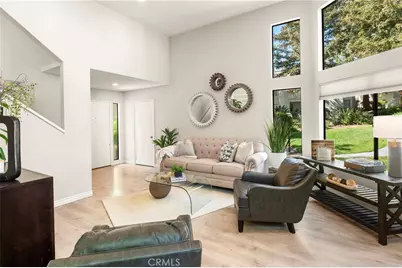
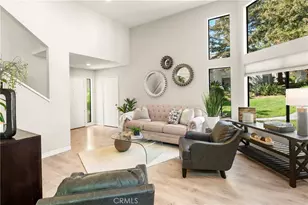
Stunning Home! Situated in the sought-after hills of Orange, this architectural residence delivers elevated living with refined design and inviting spaces. Upon entering this two-bedroom two and a half bath home, you're immediately greeted by an open-concept layout with multiple levels featuring a spacious living room and a sliding door that opens to a patio overlooking a green belt with mature trees, perfect for indoor-outdoor living. Expansive windows fill the home with an abundance of natural light, enhancing its warm and inviting atmosphere. The second level overlooks the living room and features a formal dining room area, kitchen has quartz countertops and stainless steel appliances, and flows into a versatile family room or office space with sliding doors leading to a spacious balcony. A separate landing provides the perfect space for a small office or reading nook. Both bedrooms are oversized ensuites, offering ample space, privacy, and an abundance of natural light. Additional highlights include a direct access 2 car garage, inside laundry and a half bath for guests. Home is located near Santiago Oaks Regional Park trails, hiking and bike trails. Resort style pool, spa and barbecues along with another pool and spa just for Stream House residents. HOA covers trash & water.
Full Property Details
Full Property Details for 152 N Singingwood St #11
General
- Sold For: $789,000
- HOA FEE: $578/month
- Status: Closed
- Type: Condo
- Source: MRMLS
- MLS ID: PW26072836
- Added to Site: 143 day(s) ago
Interior
- Rooms/Areas: Walk-In Closet, Primary Bedroom, Entry, Separate Family Room, Dressing Area, Laundry, All Bedrooms Up, Two Primaries, Kitchen, Living Room, Family Room, Primary Suite, Primary Bathroom
- Interior Features: Balcony, Quartz Counters, High Ceilings, Ceiling Fan(s), Recessed Lighting, Open Floorplan, Storage, Stone Counters, Cathedral Ceiling(s)
- Fireplace: Yes
- Fireplace(s): Gas, Living Room
- Eating Areas: Dining Room, In Kitchen, Area
- Appliances: Water Heater, Disposal, Microwave, Electric Range, Dishwasher, Electric Cooktop
- Flooring: Laminate
Rooms
Bathrooms
- Total Bathrooms: 3
- Full Bathrooms: 2
- Half Bathrooms: 1
Bedrooms
- Total Bedrooms: 2
Other Rooms
- Laundry: Inside, Gas & Electric Dryer Hookup, Washer Hookup
Additional Information
- Shared Amenities: Water, Pool, Trash, Barbecue, Clubhouse, Spa/Hot Tub, Maintenance Grounds
- Pool Description: Association, In-Ground, Community
- Spa Description: Association, In-Ground, Community
Exterior
- Deck/Patio: Open Patio, Patio
Parking
- Garage: Yes
- Garage Spaces: 2
- Parking: Garage, Concrete, Garage (Direct Access), Garage Faces Front, Garage Door Opener, Garage (Two Doors)
Location
- County: Orange
- Subdivision: Other (OTHR)
- Driving Directions: Cross Streets N. Cannon St. & E. Chapman Ave.
School Information
- School District: Orange Unified
- Elementary School: CALDIS
- Middle School: CALDIS
- High School: ELMOD2
Community
- Community Features: Curbs, Biking, Hiking, Street Lights, Sidewalks, Suburban
- Assoc. Name: Villeurbannne
Heating & Cooling
- Cooling Type: Central Air
- Heating Type: Central
Utilities
- Sewer: Public Sewer
- Water: Public
Structural Information
- Structure Type: Condominium
- Roof: Composition
- Common Walls: 1 Common Wall, No One Below, No One Above
- Windows: Skylight(s), Blinds, Screens
- Doors: Sliding Doors, Mirror Closet Door(s)
- Disability Access: 2 or More Accessible Exits
- Entry Location: 1/1
- Stories/Levels: Three Or More
- Stories Description: Three Or More
- Square Feet: 1,683
- Sq. Ft. Source: Assessor
- Year Built: 1986
- Year Built Source: Assessor
- Property Condition: Turnkey
Lot Features
- Property View: Trees/Woods, Park/Greenbelt
- Lot Size (Acres): 11.7296
- Lot Size Source: Assessor
- Lot Description: Corner Lot
Financial Considerations
- Price Per Sq. Ft.: $468.81
- Association Fee: $578
- Assoc Fee Freq.: Monthly
- Other Fee: $76
- Other Fee Type: Association Fee 2
- Other Fee Freq.: Monthly
Disclosures and Reports
- Special Conditions: Standard
Get Pre-Approved Today
Schools
Schools serving 152 N Singingwood St #11
School District:Orange Unified School District
| Name | Grades | Distance |
|---|---|---|
Esplanade Elementary School 381 North Esplanade Street, Orange, CA 92869 | K-6 | 1 mi |
El Modena High School 3920 East Spring Street, Orange, CA 92869 | 9-12 | 1.3 mi |
Disclaimer:
School attendance boundaries provided by ATTOM Data Solutions and are for reference only. Contact the school directly to verify enrollment eligibility.
Price & Sales History for 152 N Singingwood St #11
Date
Details
Price
Change
Source
8/03/2026
Sold
$789,000
-1.13%
MLS
6/11/2026
Price Reduced
$798,000
-2.09%
MLS
5/13/2026
Price Reduced
$815,000
-1.2%
MLS
4/22/2026
Price Reduced
$824,900
-1.68%
MLS
4/09/2026
Listed
$839,000
—
MLS
Disclaimer: Historical sales information is derived from public records provided by the county offices. Information is not guaranteed and should be independently verified.
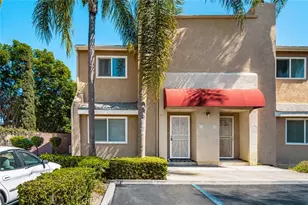
152 N Singingwood Street #11, Orange, CA 92869 (MLS# PW26072836) is a Condo property that was sold at $789,000 on August 03, 2026. This property was listed by Cathy Ramirez from our Yorba Linda Office.Want to learn more about 152 N Singingwood Street #11? Do you have questions about finding other Condo real estate for sale in Orange? You can browse all Orange real estate or contact a Coldwell Banker agent to request more information.