This is a carousel with tiles that activate property listing cards. Use the previous and next buttons to navigate.
1/1
$1,370,000
This is a carousel with tiles that activate property listing cards. Use the previous and next buttons to navigate.
1/1
Property Description
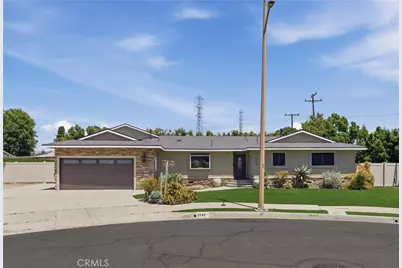
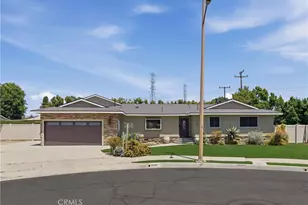
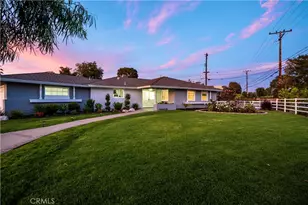
Welcome to this beautifully remodeled single-story home situated on an oversized cul-de-sac lot in one of Orange County's most desirable neighborhoods. Offering 3 bedrooms, 2 bathrooms, and an exceptional indoor-outdoor lifestyle, this turnkey residence has been thoughtfully upgraded from top to bottom.
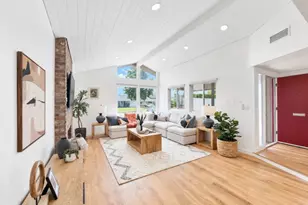
Step inside to discover new luxury vinyl flooring, updated baseboards, recessed lighting throughout, fresh interior and exterior paint, newer vinyl windows, and elegant new chandeliers and light fixtures. The spacious living room features vaulted ceilings, creating an open and inviting atmosphere.
The stunning remodeled kitchen serves as the heart of the home, showcasing white oak cabinetry, quartz countertops, a large center island, and brand-new stainless steel appliances. Both bathrooms have been tastefully remodeled with modern finishes and fixtures.
Major system upgrades provide peace of mind, including a brand-new permitted roof installed in 2026, full PEX repipe, tankless water heater, new French doors, and an epoxy-coated garage floor.
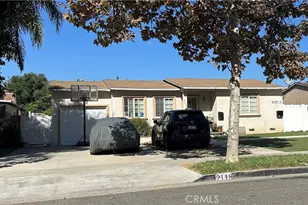
The expansive backyard is designed for entertaining and relaxation. Enjoy a custom-built covered patio complete with recessed lighting and ceiling fan, a raised patio deck level with the home's interior floor, and a large outdoor BBQ island featuring custom stonework, built-in sink, refrigerator, and a brand-new pergola. New artificial turf in both the front and rear yards provides year-round curb appeal with minimal maintenance, while new vinyl fencing adds privacy and style.
Additional highlights include an expanded driveway with room for RV parking or multiple vehicles, no HOA, and an oversized lot offering endless possibilities.
Full Property Details
Full Property Details for 2148 E Onyx
General
- Sold For: $1,370,000
- Status: Closed
- Type: Single Family
- Source: MRMLS
- MLS ID: OC26117601
- Added to Site: 108 day(s) ago
Interior
- Rooms/Areas: All Bedrooms Down, Main Floor Primary Bedroom, Kitchen, Main Floor Bedroom, Family Room, Primary Suite
- Interior Features: Quartz Counters, Built-in Features, High Ceilings, Ceiling Fan(s), Recessed Lighting, Open Floorplan, Cathedral Ceiling(s)
- Fireplace(s): None
- Eating Areas: In Family Room
- Appliances: Microwave, Tankless Water Heater, Range Hood, Gas Range, Double Oven, Gas Oven, Dishwasher
- Flooring: Vinyl
Rooms
Bathrooms
- Total Bathrooms: 2
- Full Bathrooms: 2
Bedrooms
- Total Bedrooms: 3
Other Rooms
- Laundry: In Garage
Additional Information
- Pool Description: None
- Spa Description: None
Exterior
- Deck/Patio: Covered, Wood, Open Patio, Deck
Parking
- Garage: Yes
- Garage Spaces: 2
- Parking: Garage, RV Access/Parking, Driveway, Garage Door Opener, Garage (Two Doors), Oversized
Location
- County: Orange
- Driving Directions: 55N, Exit Katella turn left, Right Tustin St, Right E Taft, Left N Sacramento, Right E Onyx
School Information
- School District: Orange Unified
- Elementary School: SERRAN
- Middle School: CERVIL
- High School: VILPAR
Community
- Community Features: Street Lights, Storm Drains, Sidewalks, Suburban
Heating & Cooling
- Cooling Type: Central Air
- Heating Type: Central
Utilities
- Sewer: Public Sewer
- Water: Public
Structural Information
- Architectural Style: Contemporary
- Structure Type: Single Family Residence
- Construction: Drywall Walls
- Foundation: Raised
- Roof: Composition
- Common Walls: No Common Walls
- Windows: Double-Pane Windows
- Doors: French Doors, Mirror Closet Door(s)
- Disability Access: No Interior Steps
- Entry Location: Front Door
- Stories/Levels: One
- Stories Description: One
- Square Feet: 1,664
- Sq. Ft. Source: Assessor
- Year Built: 1960
- Year Built Source: Assessor
- Property Condition: Turnkey, Updated/Remodeled
Lot Features
- Property View: None
- Lot Size (Acres): 0.2121
- Lot Size Source: Assessor
- Lot Description: Cul-de-Sac, Landscaped, 0-1 Unit/Acre, Front Yard, Back Yard
- Fencing (Description): Block, Vinyl
Financial Considerations
- Price Per Sq. Ft.: $823.32
Disclosures and Reports
- Special Conditions: Standard
Listed by LPT Realty, Inc, Michelle Hill and LPT Realty, Inc, Kollin Hill
Sold by Nonmember Mrml, General NONMEMBER

Get Pre-Approved Today
Schools
Schools serving 2148 E Onyx
School District:Orange Unified School District
| Name | Grades | Distance |
|---|---|---|
Serrano Elementary School, Villa Park, CA 17741 Serrano Avenue, Villa Park, CA 92861 | K-6 | 0.5 mi |
Cerro Villa Middle School 17852 E. Serrano Ave., Villa Park, CA 92861 | 7-8 | 0.7 mi |
Villa Park High School 18042 Taft Avenue, Villa Park, CA 92861 | 9-12 | 0.7 mi |
Disclaimer:
School attendance boundaries provided by ATTOM Data Solutions and are for reference only. Contact the school directly to verify enrollment eligibility.
Price & Sales History for 2148 E Onyx
Date
Details
Price
Change
Source
7/08/2026
Sold
$1,370,000
5.47%
MLS
6/12/2026
Listed
$1,299,000
—
MLS
Disclaimer: Historical sales information is derived from public records provided by the county offices. Information is not guaranteed and should be independently verified.
2148 E Onyx, Orange, CA 92867 (MLS# OC26117601) is a Single Family property that was sold at $1,370,000 on July 08, 2026. Want to learn more about 2148 E Onyx? Do you have questions about finding other Single Family real estate for sale in Orange? You can browse all Orange real estate or contact a Coldwell Banker agent to request more information.