This is a carousel with tiles that activate property listing cards. Use the previous and next buttons to navigate.
1/1
$642,000
This is a carousel with tiles that activate property listing cards. Use the previous and next buttons to navigate.
1/1
Property Description
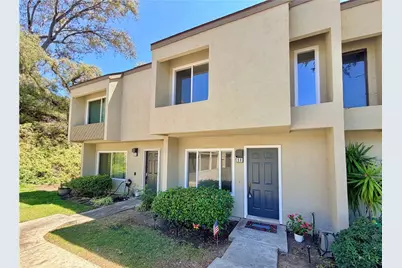
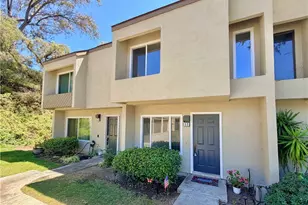
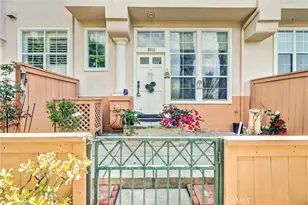
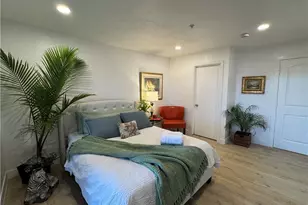
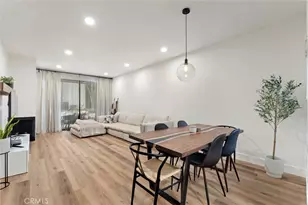
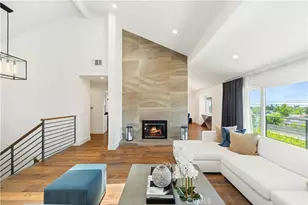
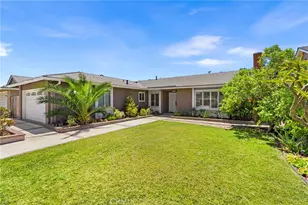
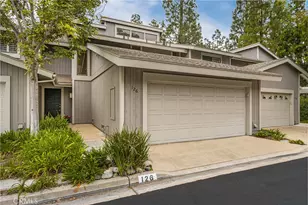
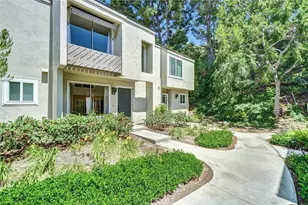
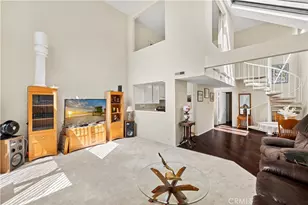
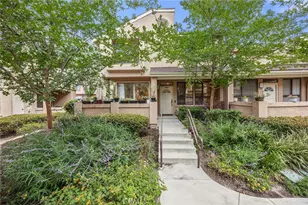
Move-In Ready Dual Master Bedroom two-story townhome, beautifully updated throughout, ideally located in a private corner of the highly desirable Villeurbanne community nestled amongst picturesque rolling hills in sought-after Orange Park Acres area. Features 2 spacious bedrooms, 2.5 bathrooms, easy access upstairs in-unit washer/dryer included, large food pantry next to kitchen / dining room, newer central air conditioning works great, private rear patio surrounded by peaceful trees, private detached one-car garage with automatic opener. Updated throughout, quartz countertops, all new windows, all appliances included.
Wait until you see the amazing Pool area surrounded by Privacy hedges, it truly is a slice of California Paradise and only a 1-minute walk from your front door. This fantastic unit is tucked alongside a greenbelt; the setting offers a peaceful backdrop with added privacy and a touch of nature right outside your door.
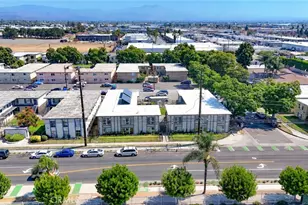
HOA covers Trash and Water. Resort-like Villeurbanne community amenities include a striking clubhouse, sparkling pool and spa, lounging and gathering areas, BBQ and picnic areas, and lush manicured landscaping. Quiet community just steps from numerous hiking and biking trails and wildlife viewing, within walking distance of local schools, close to dining at Orange Hill Restaurant & Bar and Iconic Orange County Mining Co with spectacular views, close to shopping, just minutes from Irvine Regional Park and Peters Canyon. Easy 55 frwy and Toll Road access. No Mello Roos!
Check out our Virtual Tour!
Full Property Details
Full Property Details for 245 N Singingwood St #11
General
- Sold For: $642,000
- HOA FEE: $380/month
- Status: Closed
- Type: Condo
- Source: MRMLS
- MLS ID: OC26137182
- Added to Site: 58 day(s) ago
Interior
- Rooms/Areas: Primary Bedroom, Laundry, All Bedrooms Up, Two Primaries, Kitchen, Living Room, Family Room, Primary Bathroom
- Interior Features: Quartz Counters, Unfurnished, Pantry, Storage, Stone Counters, Granite Counters
- Fireplace(s): None
- Eating Areas: In Kitchen
- Appliances: Microwave, Refrigerator, Water Line to Refrigerator, Electric Oven, Dishwasher, Electric Cooktop
- Flooring: Tile, Vinyl, Carpet
Rooms
Bathrooms
- Total Bathrooms: 3
- Full Bathrooms: 2
- Half Bathrooms: 1
Bedrooms
- Total Bedrooms: 2
Other Rooms
- Laundry: Inside, In Closet, Upper Level, Stackable, Washer Included, Dryer Included
Additional Information
- Shared Amenities: Spa/Hot Tub, Hiking Trails, Picnic Area, Water, Biking Trails, Pool, Other Courts, Clubhouse, Sport Court, Recreation Room, Playground
- Pool Description: Association, In-Ground, Fenced, Community, Heated
- Spa Description: Association, In-Ground, Community, Heated
Exterior
- Deck/Patio: Wood, Porch, Patio, Rear Porch, Deck
Parking
- Garage: Yes
- Garage Spaces: 1
- Parking: Garage, Assigned, No Driveway, Parking Space, Street
Location
- County: Orange
- Subdivision: Other (OTHR)
- Driving Directions: E Chapman Ave to N Cannon Street, right on Creekside Ave
School Information
- School District: Orange Unified
- Elementary School: ESPLAN
- Middle School: SANTIA
- High School: ELMOD2
Community
- Community Features: Curbs, Biking, Hiking, Foothills, Street Lights, Preserve/Public Land, Sidewalks, Park
- Assoc. Name: Powerstone Property Management
Heating & Cooling
- Cooling Type: Central Air
- Heating Type: Central
Utilities
- Sewer: Public Sewer
- Water: Public
Structural Information
- Structure Type: Condominium
- Common Walls: 2 Common Walls (or More), No One Below, No One Above
- Doors: Sliding Doors
- Disability Access: 2 or More Accessible Exits, Entry Slope Less than 1 in 12, Parking
- Entry Location: 1/1
- Stories/Levels: Two
- Stories Description: Two
- Square Feet: 1,024
- Sq. Ft. Source: Appraiser
- Year Built: 1985
- Year Built Source: Public Records
Lot Features
- Property View: Trees/Woods, Park/Greenbelt, Neighborhood, Hills
- Lot Size (Acres): 2.035
- Lot Size Source: Assessor
- Fencing (Description): Vinyl
Financial Considerations
- Price Per Sq. Ft.: $626.95
- Association Fee: $380
- Assoc Fee Freq.: Monthly
- Other Fee: $207
- Other Fee Type: Association Fee 2
- Other Fee Freq.: Quarterly
Disclosures and Reports
- Special Conditions: Standard
- Inclusions: All Appliances / Central Air Conditioning
Listed by Coldwell Banker-Campbell Rltrs, Jessica Crater
Sold by Keller Williams Realty, Kevin Shuler

Get Pre-Approved Today
Schools
Schools serving 245 N Singingwood St #11
School District:Orange Unified School District
| Name | Grades | Distance |
|---|---|---|
Esplanade Elementary School 381 North Esplanade Street, Orange, CA 92869 | K-6 | 1.1 mi |
El Modena High School 3920 East Spring Street, Orange, CA 92869 | 9-12 | 1.4 mi |
Disclaimer:
School attendance boundaries provided by ATTOM Data Solutions and are for reference only. Contact the school directly to verify enrollment eligibility.
Price & Sales History for 245 N Singingwood St #11
Date
Details
Price
Change
Source
8/07/2026
Sold
$642,000
1.1%
MLS
7/10/2026
Listed
$635,000
—
MLS
Disclaimer: Historical sales information is derived from public records provided by the county offices. Information is not guaranteed and should be independently verified.
245 N Singingwood Street #11, Orange, CA 92869 (MLS# OC26137182) is a Condo property that was sold at $642,000 on August 07, 2026. Want to learn more about 245 N Singingwood Street #11? Do you have questions about finding other Condo real estate for sale in Orange? You can browse all Orange real estate or contact a Coldwell Banker agent to request more information.