This is a carousel with tiles that activate property listing cards. Use the previous and next buttons to navigate.
1/1
$6,500
This is a carousel with tiles that activate property listing cards. Use the previous and next buttons to navigate.
1/1
Property Description
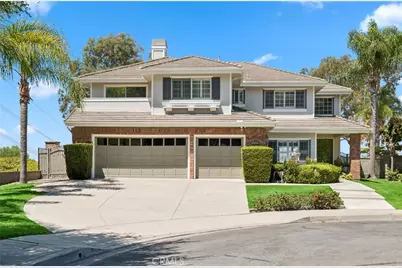
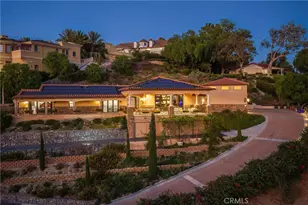
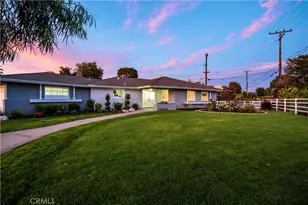
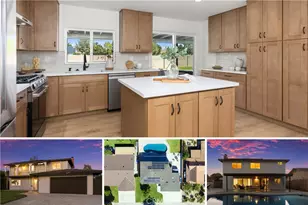
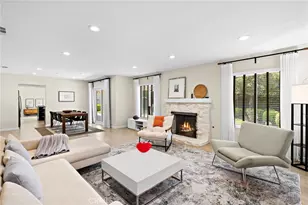
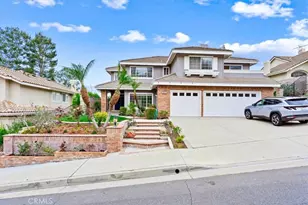
Located on a premier cul-de-sac in the highly sought after Belmont Estates, this exceptional residence captures sweeping panoramic views stretching across Orange County to Catalina Island, Disneyland fireworks, Angels Stadium and sparkling city lights. Offering approximately 3,440 square feet of thoughtfully designed living space, this beautifully updated home combines timeless elegance with everyday comfort. Rich hardwood and marble flooring, soaring vaulted ceilings, neutral designer finishes and abundant natural light create a warm and inviting atmosphere throughout. The versatile floor plan features four spacious bedrooms, including a luxurious primary suite with a private wraparound balcony- an ideal retreat to enjoy spectacular sunsets and breathtaking views. The downstairs bonus room and full bathroom provides endless possibilities as a fifth bedroom, office, game room or multigenerational living.
Designed for both relaxation and entertaining, the backyard offers a large, covered patio, lawn and unforgettable views. There is a spa ready outdoor area with existing electrical and drainage. Tenant may add their own spa/jacuzzi with owner approval. Additional highlights include an attached three car garage fresh epoxy flooring. Close by award winning schools, shopping and major freeways.
This is a rare opportunity to lease one of Belmont Estates most desirable view properties, where every day begins and ends with an unforgetable panoramic view.
Full Property Details
Full Property Details for 2504 N Courtland St
General
- Rent: $6,500
- Status: Closed
- Type: Single Family
- Source: MRMLS
- MLS ID: PW26147169
- Added to Site: 87 day(s) ago
Rental Information
- Lease/Rent Term: Negotiable, 12 Months
Interior
- Rooms/Areas: Primary Bedroom, Primary Bathroom, Laundry, Attic, Main Floor Bedroom, Living Room, Family Room, Formal Entry, Great Room, Entry, Kitchen, Utility Room, Walk-In Closet
- Fireplace: Yes
- Fireplace(s): Living Room, Family Room
- Eating Areas: Family Kitchen, Dining Room, Separated
- Appliances: Gas Water Heater, Double Oven, Water Heater Central, Gas Cooktop, Water Line to Refrigerator, Built-In Range, Refrigerator, Gas Range, Disposal, 6 Burner Stove, Hot Water Circulator, Dishwasher, Trash Compactor, Vented Exhaust Fan
- Furnishings: Unfurnished
- Flooring: Tile, Carpet, Wood, Laminate
Rooms
Bathrooms
- Total Bathrooms: 3
- Full Bathrooms: 3
Bedrooms
- Total Bedrooms: 4
Other Rooms
- Laundry: Individual Room, Gas & Electric Dryer Hookup
Additional Information
- Pool Description: None
- Spa Description: None
Exterior
- Deck/Patio: Front Porch, Porch, Patio, Deck
Parking
- Garage: Yes
- Garage Spaces: 3
- Parking: Driveway Up Slope From Street, Garage (Direct Access), Garage Door Opener
Location
- County: Orange
- Driving Directions: Cross Streets: Meats and New Gate
School Information
- School District: Orange Unified
- High School: CANYON2
Community
- Pets Allowed: Yes
Heating & Cooling
- Cooling Type: Gas, Electric, Central Air
- Heating Type: Forced Air, Central
Utilities
- Sewer: Public Sewer
- Water: Public
Structural Information
- Architectural Style: Traditional, Contemporary
- Construction: Concrete, Block, Drywall Walls
- Foundation: Slab
- Roof: Composition
- Common Walls: No Common Walls
- Windows: Shutters, Plantation Shutters, Drapes, Custom Covering, Skylight(s), Blinds, Screens
- Doors: Sliding Doors, Double-Door Entry
- Entry Floor Number: 2
- Entry Location: main
- Stories/Levels: Two
- Stories Description: Two
- Square Feet: 3,440
- Sq. Ft. Source: Assessor
- Year Built: 1988
- Property Condition: Updated/Remodeled
Lot Features
- Property View: Catalina, City Lights, Panoramic
- Lot Size (Acres): 0.4591
- Lot Size (Sq. Ft.): 20,000
- Lot Size Source: Assessor
- Irrigation System: Sprinkler System
- Lot Description: Yard, Secluded, Greenbelt, Landscaped, Sprinklers in Rear, Sprinkler System, Front Yard, Back Yard, Cul-de-Sac, Sprinklers in Front
- Fencing (Description): Glass, Block, Wrought Iron
Green Features
- Energy Efficient: Appliances
- Walk Score: 7
Financial Considerations
- Price Per Sq. Ft.: $1.89
- Security Deposit: $7,600
- Key Deposit: $200
- Terms: Negotiable, 12 Months
Disclosures and Reports
- Inclusions: Owner will consider including microwave at tenants request.
Listed and Sold by BHHS CA Properties, Carolyn Becker

Schools
Schools serving 2504 N Courtland St
School District:Orange Unified School District
| Name | Grades | Distance |
|---|---|---|
Nohl Canyon Elementary School 4100 Nohl Ranch Road, Anaheim, CA 92807 | K-6 | 0.9 mi |
Cerro Villa Middle School 17852 E. Serrano Ave., Villa Park, CA 92861 | 7-8 | 0.8 mi |
Villa Park High School 18042 Taft Avenue, Villa Park, CA 92861 | 9-12 | 1 mi |
Disclaimer:
School attendance boundaries provided by ATTOM Data Solutions and are for reference only. Contact the school directly to verify enrollment eligibility.
Price History for 2504 N Courtland St
Date
Details
Price
Change
Source
9/14/2026
Sold
$6,500
-2.99%
MLS
8/28/2026
Price Reduced
$6,700
-4.29%
MLS
7/21/2026
Price Reduced
$7,000
-7.89%
MLS
7/15/2026
Listed
$7,600
—
MLS
Disclaimer: Historical sales information is derived from public records provided by the county offices. Information is not guaranteed and should be independently verified.
2504 N Courtland Street, Orange, CA 92867 (MLS# PW26147169) is a Single Family property that was sold at $6,500 on September 14, 2026. Want to learn more about 2504 N Courtland Street? Do you have questions about finding other real estate for sale or rent in Orange? You can browse all Orange rentals or contact a Coldwell Banker agent to request more information.