This is a carousel with tiles that activate property listing cards. Use the previous and next buttons to navigate.
1/1
$1,385,000
This is a carousel with tiles that activate property listing cards. Use the previous and next buttons to navigate.
1/1
Property Description
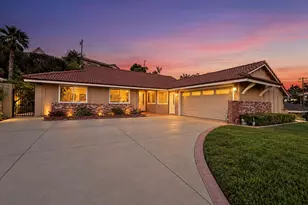
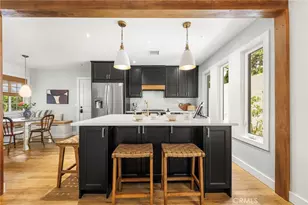
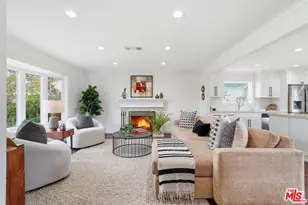
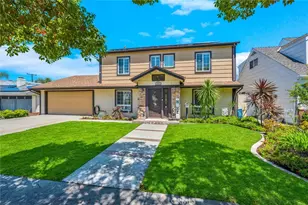
Stunning single story pool home completely reimagined and ready for your summer pool parties! 3-bedroom 2.5-bath, 4th bedroom opened up to create a generous family room with vaulted ceilings and French doors with view of the backyard. Outstanding features of this gorgeous home include: a bright living room with a fireplace accented with coastal bluff split-faced brick finish, a completely remodeled kitchen with a center island, a dining room with a pendant light fixture, a family room with a pleasant view of the sparkling pool, a primary bedroom with French doors leading to the backyard, nicely sized bedrooms, completely updated bathrooms with walk-in showers; a sparkling pool with a waterfall, wrap-around vinyl deck areas for entertaining, forced air heating and central AC, a two-car direct-access garage, inside laundry; and a semi-circular driveway with new architectural concrete and artificial grass accents. Major upgrades include: A new GAF cool roof, a new 4-ton Rheem central AC with complete new ductwork, a new laundry room with custom wardrobe, a completely upgraded kitchen with a waterfall island and double wall oven, new KitchenAid and Bosch appliances, complete upgraded bathrooms with stylish tiles and vanities, new large format tile flooring and walls, new interior and exterior paint, new doors, French doors, and closet doors, upgraded baseboards, recessed lights, and an iconic mahogany wood front door. Exterior of the house features a 16-panel full view glass garage door, a completely redesigned front circular double driveway, an oversized wrap around vinyl patio system around the pool area, a complete front yard lighting system, a new pool plumbing system, a new pump, new lighting, a waterfall accent and inviting landscape upgrades. This beautiful home features a functional floor plan and is located in the popular Orange Unified School District within the Villa Park High neighborhood. Don't miss out!
Full Property Details
Full Property Details for 2543 E Locust
General
- Sold For: $1,385,000
- Status: Closed
- Type: Single Family
- Source: MRMLS
- MLS ID: PW26102942
- Added to Site: 111 day(s) ago
Interior
- Rooms/Areas: Primary Bedroom, Entry, Separate Family Room, Laundry, All Bedrooms Down, Main Floor Primary Bedroom, Kitchen, Living Room, Main Floor Bedroom, Family Room, Primary Bathroom
- Interior Features: Quartz Counters, Ceiling Fan(s), Pantry, Recessed Lighting, Open Floorplan
- Fireplace: Yes
- Fireplace(s): Living Room
- Eating Areas: Family Kitchen, In Kitchen, In Family Room, Area
- Appliances: Water Heater, Disposal, Microwave, Vented Exhaust Fan, Range Hood, Gas Range, Double Oven, Dishwasher
- Flooring: Tile, Vinyl, Laminate
Rooms
Bathrooms
- Total Bathrooms: 3
- Full Bathrooms: 2
- Half Bathrooms: 1
Bedrooms
- Total Bedrooms: 3
Other Rooms
- Laundry: Inside, Individual Room, In Garage, In Closet
Additional Information
- Pool: Yes
- Pool Description: In-Ground, Private
Exterior
- Deck/Patio: Patio, Deck
Parking
- Garage: Yes
- Garage Spaces: 2
- Parking: Garage, Concrete, Circular Driveway, Garage (Direct Access), Garage (Single Door), Garage Faces Front, Driveway, Garage Door Opener
Location
- County: Orange
- Subdivision: Other (OTHR)
- Driving Directions: S/Katella Ave and E/Handy St
School Information
- School District: Orange Unified
Community
- Community Features: Suburban
Heating & Cooling
- Cooling Type: Central Air
- Heating Type: Forced Air
Utilities
- Sewer: Public Sewer
- Water: Public
Structural Information
- Architectural Style: Traditional
- Structure Type: Single Family Residence
- Roof: Composition
- Common Walls: No Common Walls
- Windows: French/Mullioned
- Entry Location: 1
- Stories/Levels: One
- Stories Description: One
- Square Feet: 1,792
- Sq. Ft. Source: Assessor
- Year Built: 1960
- Year Built Source: Assessor
- Property Condition: Updated/Remodeled
Lot Features
- Property View: None
- Lot Size (Acres): 0.1377
- Lot Size Source: Assessor
- Irrigation System: Sprinkler System
- Lot Description: Landscaped, Sprinklers Timer, Front Yard, Sprinkler System, Back Yard, Lawn
- Fencing (Description): Block
Financial Considerations
- Price Per Sq. Ft.: $772.88
Disclosures and Reports
- Special Conditions: Standard
Listed by ReMax Tiffany Real Estate, Yang Kim
Sold by ROA California Inc., Pamela Valenciano

Get Pre-Approved Today
Schools
Schools serving 2543 E Locust
School District:Orange Unified School District
| Name | Grades | Distance |
|---|---|---|
Handy Elementary School 860 North Handy Street, Orange, CA 92867 | K-6 | 0.2 mi |
Cerro Villa Middle School 17852 E. Serrano Ave., Villa Park, CA 92861 | 7-8 | 1.2 mi |
Villa Park High School 18042 Taft Avenue, Villa Park, CA 92861 | 9-12 | 0.9 mi |
Disclaimer:
School attendance boundaries provided by ATTOM Data Solutions and are for reference only. Contact the school directly to verify enrollment eligibility.
Price & Sales History for 2543 E Locust
Date
Details
Price
Change
Source
7/17/2026
Sold
$1,385,000
-0.93%
MLS
5/11/2026
Listed
$1,398,000
—
MLS
Disclaimer: Historical sales information is derived from public records provided by the county offices. Information is not guaranteed and should be independently verified.
2543 E Locust, Orange, CA 92867 (MLS# PW26102942) is a Single Family property that was sold at $1,385,000 on July 17, 2026. Want to learn more about 2543 E Locust? Do you have questions about finding other Single Family real estate for sale in Orange? You can browse all Orange real estate or contact a Coldwell Banker agent to request more information.