This is a carousel with tiles that activate property listing cards. Use the previous and next buttons to navigate.
1/45
$899,000 Sale Pending
This is a carousel with tiles that activate property listing cards. Use the previous and next buttons to navigate.
1/45
Property Description
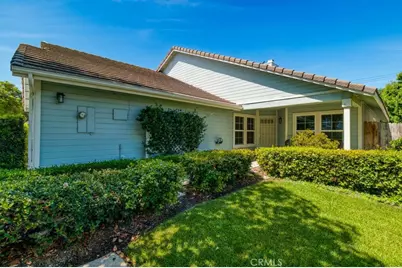
Welcome to 2720 E. Walnut Avenue #18, a rare single-story home in the highly sought-after Vista Santiago community. Offering 3 bedrooms, 2 bathrooms, and 1,246 square feet of thoughtfully designed living space, this move-in ready home combines comfort, convenience, and an inviting neighborhood atmosphere.
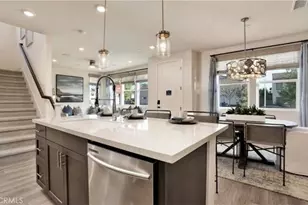
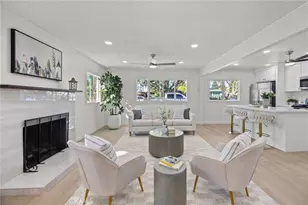
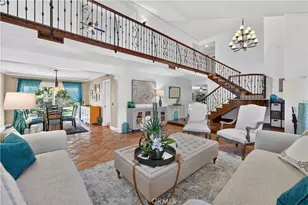
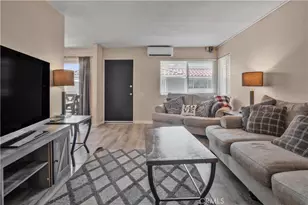
Fresh interior paint and new carpet provide a clean, modern feel, while soaring ceilings and an open floor plan create a bright and spacious living environment. The updated kitchen overlooks the living room with its cozy fireplace, making it the perfect space for both everyday living and entertaining. A two-car attached garage, central air conditioning, covered rear patio, and private yard add to the home's long list of desirable features.
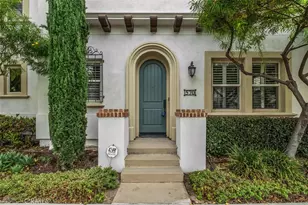
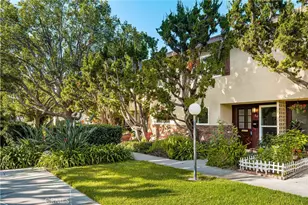
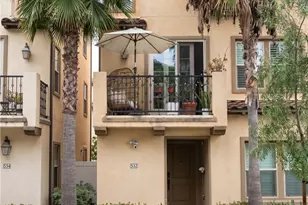
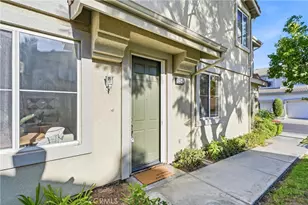
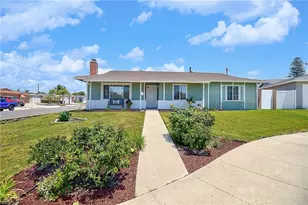
One of the home's most charming features is the covered front porch-a wonderful place to enjoy a quiet morning coffee, sip an afternoon lemonade, or catch up with neighbors as the day winds down.
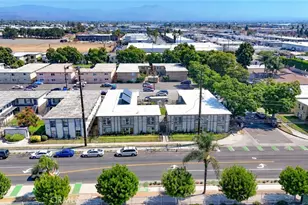
Just steps from Grijalva Park and the scenic Santiago Creek Trail, you'll have easy access to miles of walking and biking trails, beautiful green space, and outdoor recreation. The well-maintained Vista Santiago community also offers a sparkling pool and relaxing spa, creating a peaceful setting you'll be proud to call home.
Single-story homes in Vista Santiago are exceptionally rare. If you've been waiting for a home that's move-in ready and offers both a relaxed lifestyle and an outstanding location, this is an opportunity you won't want to miss.
Full Property Details
Full Property Details for 2720 E Walnut #18
General
- Price: $899,000
- HOA FEE: $230/month
- Status: Pending
- Type: Townhouse
- Source: MRMLS
- MLS ID: PW26160685
- Updated: 8/7/2026
- Days on Market: 21 days
- Added to Site: 21 day(s) ago
Interior
- Rooms/Areas: All Bedrooms Down, Main Floor Primary Bedroom, Foyer, Kitchen, Living Room, Main Floor Bedroom
- Interior Features: Quartz Counters, High Ceilings, Ceiling Fan(s), Open Floorplan
- Fireplace: Yes
- Fireplace(s): Gas
- Eating Areas: Breakfast Nook
- Appliances: Microwave, Refrigerator, Gas Range, Gas Oven, Dishwasher
- Flooring: Carpet, Laminate
Rooms
Bathrooms
- Total Bathrooms: 2
- Full Bathrooms: 2
Bedrooms
- Total Bedrooms: 3
Other Rooms
- Laundry: In Garage
Additional Information
- Shared Amenities: Pool, Spa/Hot Tub
- Pool Description: Community
- Spa Description: Community
Parking
- Garage: Yes
- Garage Spaces: 2
- Parking: Garage, Garage Faces Front, Driveway, Garage Door Opener, Garage (Two Doors), Street
Location
- County: Orange
- Subdivision: Other (OTHR)
- Driving Directions: Head east on Walnut from Tustin Ave. The community is on the right.
- Direction Faces: East
School Information
- School District: Orange Unified
- Elementary School: HANDY
Community
- Community Features: Curbs, Biking, Foothills, Street Lights, Sidewalks, Suburban, Park
- Assoc. Name: CRSA
Heating & Cooling
- Cooling Type: Central Air
- Heating Type: Central
Utilities
- Sewer: Public Sewer
- Water: Public
Structural Information
- Architectural Style: Traditional, Ranch
- Structure Type: Townhouse
- Common Walls: 1 Common Wall
- Windows: Double-Pane Windows
- Doors: Sliding Doors
- Disability Access: No Interior Steps
- Entry Location: Street
- Stories/Levels: One
- Stories Description: One
- Square Feet: 1,246
- Sq. Ft. Source: Assessor
- Year Built: 1989
- Year Built Source: Public Records
- Property Condition: Turnkey
Unit Information
- Units in Complex: 84
Lot Features
- Property View: Neighborhood
- Lot Size (Acres): 0.0918
- Lot Size (Sq. Ft.): 4,000
- Lot Size Source: Assessor
- Lot Description: Level with Street
- Fencing (Description): Block
Financial Considerations
- Price Per Sq. Ft.: $721.51
- Association Fee: $230
- Assoc Fee Freq.: Monthly
Disclosures and Reports
- Special Conditions: Trust, Standard
Listed by W. David Osborne, W. David Osborne
Get Pre-Approved Today
Schools
Schools serving 2720 E Walnut #18
School District:Orange Unified School District
| Name | Grades | Distance |
|---|---|---|
Handy Elementary School 860 North Handy Street, Orange, CA 92867 | K-6 | 0.6 mi |
Yorba Middle School 935 North Cambridge Street, Orange, CA 92867 | 6-8 | 1.3 mi |
Orange High School 525 North Shaffer Street, Orange, CA 92867 | 9-12 | 1.3 mi |
Disclaimer:
School attendance boundaries provided by ATTOM Data Solutions and are for reference only. Contact the school directly to verify enrollment eligibility.
Price & Sales History for 2720 E Walnut #18
Date
Details
Price
Change
Source
7/30/2026
Listed
$899,000
378.19%
MLS
10/01/1998
Sold
$188,000
—
Public Record
Disclaimer: Historical sales information is derived from public records provided by the county offices. Information is not guaranteed and should be independently verified.
Tax History
Tax History for 2720 E Walnut #18
Year
Property Taxes
Change
Tax Assessment
Change
2025
$1,678
—
$129,729
2%
2025
$1,678
3%
$127,186
2%
2024
$1,636
3%
$124,693
2%
2023
$1,595
2%
$122,249
2%
2022
$1,560
3%
$119,852
2%
2021
$1,519
1%
$117,502
1%
2020
$1,504
1%
$116,298
2%
2019
$1,487
2%
$114,018
2%
2018
$1,464
4%
$111,783
2%
2017
$1,410
2%
$109,592
2%
2016
$1,384
2%
$107,444
2%
2015
$1,362
2%
$105,831
2%
2014
$1,332
1%
$103,758
—
2013
$1,323
—
$103,290
—
Disclaimer: Historical tax information is derived from public records provided by the county offices. Information is not guaranteed and should be independently verified.
Estimate the Cost
Estimate the Cost for 2720 E Walnut #18
2720 E Walnut #18, Orange, CA 92867 (MLS# PW26160685) is a Townhouse property with 3 bedrooms and 2 full bathrooms. 2720 E Walnut #18 is currently listed for $899,000 and was received on July 30, 2026. Want to learn more about 2720 E Walnut #18? Do you have questions about finding other Townhouse real estate for sale in Orange? You can browse all Orange real estate or contact a Coldwell Banker agent to request more information.