This is a carousel with tiles that activate property listing cards. Use the previous and next buttons to navigate.
1/53
$1,800,000 Just Listed
This is a carousel with tiles that activate property listing cards. Use the previous and next buttons to navigate.
1/53
Property Description
Located in the highly desirable North Gainsborough neighborhood, this beautifully reimagined 4-bedroom, 3-bathroom modern farmhouse blends sophisticated design with the comfort of a true family home. Thoughtfully renovated from top to bottom, the property showcases exceptional craftsmanship, high-end finishes, and attention to detail throughout.
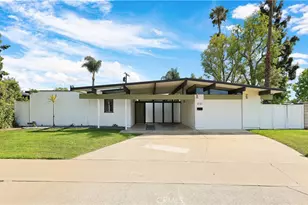
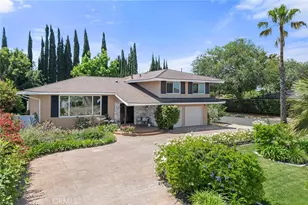
The exterior features a stunning stone façade, diamond-pattern concrete driveway, sophisticated lighting, and rich wood accents. A custom wood double entry door opens to a bright interior with an expansive open floor plan designed for everyday living and entertaining.
The main living area is filled with natural light and offers seamless views toward the backyard. A custom fireplace serves as the centerpiece, while a beautifully designed wine cellar beneath the staircase adds a unique touch. Large bifold doors open to the pool and spa, creating an effortless connection between indoor and outdoor living.
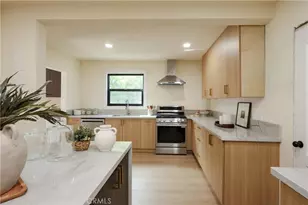
At the heart of the home is a spectacular gourmet kitchen featuring premium appliances, custom cabinetry, elegant marble countertops and backsplash, floating shelves, integrated LED lighting, and an exquisite center island with additional workspace and seating. Distinctive bifold kitchen windows create an ideal setting for entertaining and enjoying the outdoors.
The formal dining room features custom cabinetry, a dramatic accent wall, and bifold doors opening directly to the side yard.
The spacious primary suite offers abundant natural light, a custom fireplace, dual closets, and beautiful pool views. The luxurious ensuite bathroom features a striking walk-in shower with multiple shower heads and contemporary design. Additional bedrooms are generously sized with ample closet space, while the remaining bathrooms have been thoughtfully updated.
The backyard is an entertainer's dream, featuring a resort-style pool and spa, built-in fire pit, custom landscape and accent lighting, spacious patio, generous grassy area, and private putting green-creating multiple spaces for relaxing, entertaining, and enjoying the California lifestyle.
Adding to the home's comfort and efficiency, the property is equipped with a solar system designed to reduce energy costs, along with a whole-house soft water system.
Ideally located near schools, shopping, dining, Old Towne Orange, freeways, and everyday conveniences, this home is a rare opportunity where quality, style, comfort, and effortless SoCal living come together.
Full Property Details
Full Property Details for 3031 E Elgin
General
- Price: $1,800,000
- Status: Active
- Type: Single Family
- Source: MRMLS
- MLS ID: SB26191959
- Updated: 9/4/2026
- Days on Market: 3 days
- Added to Site: 3 day(s) ago
Interior
- Rooms/Areas: Laundry, Bonus Room, Main Floor Primary Bedroom, Multi-Level Bedroom, Kitchen, Living Room, Main Floor Bedroom, Primary Bathroom, Wine Cellar
- Interior Features: Dry Bar, Built-in Features, Pantry, Wired for Sound
- Fireplace: Yes
- Fireplace(s): Primary Bedroom, Firepit, Living Room, Patio, Outside
- Eating Areas: Dining Room
- Appliances: 6 Burner Stove, Water Heater, Disposal, Built-In Range, Refrigerator, Double Oven, Freezer, Dishwasher
Rooms
Bathrooms
- Total Bathrooms: 3
- Full Bathrooms: 3
Bedrooms
- Total Bedrooms: 4
Other Rooms
- Laundry: Individual Room, Gas & Electric Dryer Hookup, Washer Hookup
Additional Information
- Pool: Yes
- Pool Description: Diving Board, In-Ground, Filtered, Private, Heated
- Spa Description: In-Ground, Private
Exterior
- Deck/Patio: Covered, Front Porch
Parking
- Garage: Yes
- Garage Spaces: 2
- Parking: Garage, Concrete, Driveway, Garage Door Opener
Location
- County: Orange
- Driving Directions: South of E La Veta Ave, West of Prospect Street
School Information
- School District: Orange Unified
Community
- Community Features: Street Lights, Urban, Sidewalks
Heating & Cooling
- Cooling Type: Central Air
- Heating Type: Fireplace(s), Natural Gas, Forced Air, Solar
Utilities
- Sewer: Public Sewer
- Water: Public
Structural Information
- Architectural Style: Contemporary
- Structure Type: Single Family Residence
- Common Walls: No Common Walls
- Doors: Double-Door Entry
- Entry Location: Ground
- Stories/Levels: Two
- Stories Description: Two
- Square Feet: 2,466
- Sq. Ft. Source: Assessor
- Year Built: 1962
- Year Built Source: Assessor
Lot Features
- Property View: Pool
- Lot Size (Acres): 0.2043
- Lot Size (Sq. Ft.): 8,900
- Lot Size Source: Assessor
- Irrigation System: Sprinkler System
- Lot Description: Corner Lot, Level with Street, Landscaped, Front Yard, Sprinkler System, Lawn
- Fencing (Description): Vinyl, Privacy
Green Features
- Energy Efficient: Insulation
- Energy Generation: Solar
Financial Considerations
- Price Per Sq. Ft.: $729.93
Disclosures and Reports
- Special Conditions: Trust, Standard
Listed by The Realestate Group, John Benjamin
Get Pre-Approved Today
Schools
Schools serving 3031 E Elgin
School District:Orange Unified School District
| Name | Grades | Distance |
|---|---|---|
La Veta Elementary School 2800 East La Veta Avenue, Orange, CA 92869 | K-6 | 0.2 mi |
El Modena High School 3920 East Spring Street, Orange, CA 92869 | 9-12 | 0.8 mi |
Disclaimer:
School attendance boundaries provided by ATTOM Data Solutions and are for reference only. Contact the school directly to verify enrollment eligibility.
Price & Sales History for 3031 E Elgin
Date
Details
Price
Change
Source
9/03/2026
Listed
$1,800,000
4.35%
MLS
12/28/2023
Sold
$1,725,000
—
Public Record
Disclaimer: Historical sales information is derived from public records provided by the county offices. Information is not guaranteed and should be independently verified.
Tax History
Tax History for 3031 E Elgin
Year
Property Taxes
Change
Tax Assessment
Change
2025
$18,969
—
$1,794,690
2%
2025
$18,969
88%
$1,759,500
92%
2024
$10,099
497%
$918,000
599%
2023
$1,691
2%
$131,370
2%
2022
$1,654
3%
$128,795
2%
2021
$1,611
1%
$126,270
1%
2020
$1,595
1%
$124,976
2%
2019
$1,577
2%
$122,526
2%
2018
$1,553
4%
$120,124
2%
2017
$1,495
2%
$117,769
2%
2016
$1,467
2%
$115,460
2%
2015
$1,444
2%
$113,726
2%
2014
$1,412
1%
$111,499
—
2013
$1,403
—
$110,996
—
Disclaimer: Historical tax information is derived from public records provided by the county offices. Information is not guaranteed and should be independently verified.
Estimate the Cost
Estimate the Cost for 3031 E Elgin
3031 E Elgin, Orange, CA 92869 (MLS# SB26191959) is a Single Family property with 4 bedrooms and 3 full bathrooms. 3031 E Elgin is currently listed for $1,800,000 and was received on September 03, 2026. Want to learn more about 3031 E Elgin? Do you have questions about finding other Single Family real estate for sale in Orange? You can browse all Orange real estate or contact a Coldwell Banker agent to request more information.