This is a carousel with tiles that activate property listing cards. Use the previous and next buttons to navigate.
1/1
$695,000
This is a carousel with tiles that activate property listing cards. Use the previous and next buttons to navigate.
1/1
Property Description
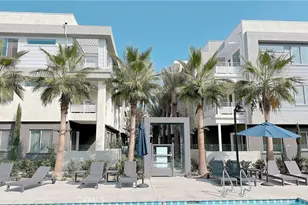
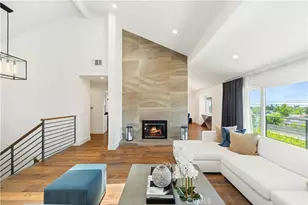
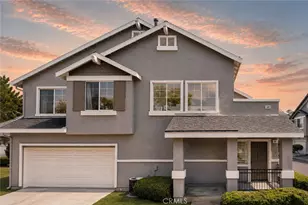
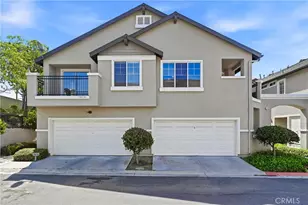
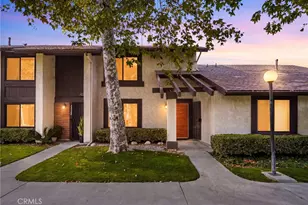
Perfectly updated, clean, tasteful, light and bright corner upstairs 2+2 condo that feels like a townhouse. A spacious high-ceiling room includes living, dining and kitchen areas in a very airy ambiance. Warm walnut tongue-in-groove flooring, upgraded high baseboards, granite counters, recessed lighting and subway tile backsplash upgrades underscore the luxury, upgraded, quality ambiance of this space, which almost magically combines lightness and warmth. Kitchen includes double ovens, gas range, dishwasher, disposal, refrigerator (included), stainless sink. Next: the the walnut floors extend to the two bedrooms, including a primary suite with balcony overlooking this charming and serene private community along jacaranda-shaded Pageant Street. Look inside the closets: they feature generous and flexible built-in shelving, drawers and clothes-hanging space behind the mirrored doors. In the primary suite, it's a walk-in. Both baths offer shower over tub, with a hand-held wand feature. Inside the hallway closet: LG (new in April '26) stacking washer and dryer, included in the sale. Don't miss -- downstairs, across the courtyard -- this unit's private, spacious two-car garage. It has tons of built-ins, storage capability and workspace for your bikes, kayaks, surfboards, etc. Forgot to mention . . . if you dislike a/c - use the paddle fan in the primary suite. Take a walk through this serene complex and check out the two pools and spas and clubhouse. Wonderful city park just off-site to the south!
Full Property Details
Full Property Details for 3439 E Salisbury Cir #F
General
- Sold For: $695,000
- HOA FEE: $512/month
- Status: Closed
- Type: Condo
- Source: MRMLS
- MLS ID: SR26129329
- Added to Site: 66 day(s) ago
Interior
- Rooms/Areas: Walk-In Closet, See Remarks, Primary Suite
- Interior Features: Balcony, Built-in Features, High Ceilings, Ceiling Fan(s), Recessed Lighting, Open Floorplan, Cathedral Ceiling(s), Granite Counters
- Fireplace(s): None
- Eating Areas: Area
- Appliances: Water Heater, Refrigerator, Range Hood, Gas Range, Double Oven, Dishwasher
- Flooring: Wood
Rooms
Bathrooms
- Total Bathrooms: 2
- Full Bathrooms: 2
Bedrooms
- Total Bedrooms: 2
Other Rooms
- Laundry: Inside, In Closet, Stackable, Washer Included, Dryer Included
Additional Information
- Shared Amenities: Water, Management, Maintenance Front Yard, Call for Rules, Sewer, Pool, Trash, Other, Clubhouse, Spa/Hot Tub, Maintenance Grounds
- Pool Description: Association, Community
- Spa Description: Association, Community, Heated
Exterior
- Deck/Patio: Terrace, See Remarks
Parking
- Garage: Yes
- Garage Spaces: 2
- Parking: Garage (Single Door), Garage Faces Front, Private, Garage Door Opener, See Remarks, Oversized
Location
- County: Orange
- Driving Directions: W of Prospect + just N of Walnut. GATED complex, text LA for entry code 818.268.2900
School Information
- School District: Orange Unified
Community
- Community Features: Gutters, Curbs, Biking, Suburban, Park
- Assoc. Name: Seabreezemgmt.com
Heating & Cooling
- Cooling Type: Central Air
- Heating Type: Forced Air, Central
Utilities
- Sewer: Sewer Paid
- Water: Public
Structural Information
- Architectural Style: Contemporary
- Structure Type: Condominium
- Construction: Stucco
- Common Walls: 2 Common Walls (or More), End Unit, No One Above
- Windows: Plantation Shutters
- Disability Access: None
- Entry Location: 2
- Stories/Levels: Two
- Stories Description: Two
- Square Feet: 958
- Sq. Ft. Source: Assessor
- Year Built: 1994
- Year Built Source: Public Records
- Property Condition: Updated/Remodeled
Lot Features
- Property View: Neighborhood
- Lot Size (Acres): 0.3052
- Lot Size Source: Assessor
- Lot Description: Landscaped, Park Nearby, Over 40 Units/Acre
Financial Considerations
- Price Per Sq. Ft.: $725.47
- Association Fee: $512
- Assoc Fee Freq.: Monthly
Disclosures and Reports
- Special Conditions: Trust, Standard
- Inclusions: Double oven, range; refrigerator; dishwasher; stacking units washer and dryer, all as-is without warranty from seller.
Listed by Terry & Chance R.E., Baker Terry Jr.
Sold by Pinnacle Real Estate Group, Betty Hwang

Get Pre-Approved Today
Schools
Schools serving 3439 E Salisbury Cir #F
School District:Orange Unified School District
| Name | Grades | Distance |
|---|---|---|
Prospect Elementary School 379 North Virage Street, Orange, CA 92869 | K-6 | 0.4 mi |
El Modena High School 3920 East Spring Street, Orange, CA 92869 | 9-12 | 0.6 mi |
Disclaimer:
School attendance boundaries provided by ATTOM Data Solutions and are for reference only. Contact the school directly to verify enrollment eligibility.
Price & Sales History for 3439 E Salisbury Cir #F
Date
Details
Price
Change
Source
7/27/2026
Sold
$695,000
-0.57%
MLS
6/16/2026
Listed
$699,000
—
MLS
Disclaimer: Historical sales information is derived from public records provided by the county offices. Information is not guaranteed and should be independently verified.
3439 E Salisbury Circle #F, Orange, CA 92869 (MLS# SR26129329) is a Condo property that was sold at $695,000 on July 27, 2026. Want to learn more about 3439 E Salisbury Circle #F? Do you have questions about finding other Condo real estate for sale in Orange? You can browse all Orange real estate or contact a Coldwell Banker agent to request more information.