This is a carousel with tiles that activate property listing cards. Use the previous and next buttons to navigate.
1/1
$1,200,000
This is a carousel with tiles that activate property listing cards. Use the previous and next buttons to navigate.
1/1
Property Description
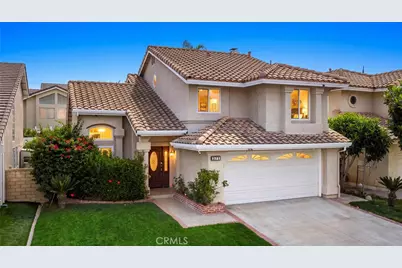
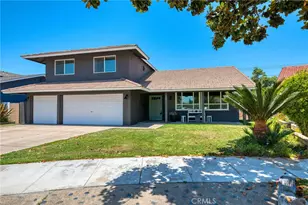
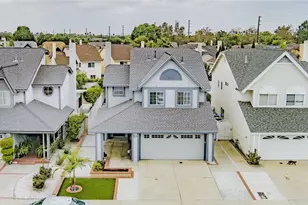
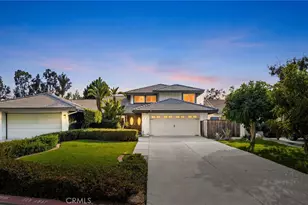
Welcome to 371 Brook Glen Ln. Rare opportunity in the highly sought-after Hunters Glen community of Santiago Hills! Nestled on one of the neighborhood's most desirable streets, this MOVE-IN READY residence offers 3 bedrooms, 2.5 bathrooms, 1,754 square feet of thoughtfully designed living space, and made even better by the distinct advantage of NO HOA and NO MELLO-ROOS.
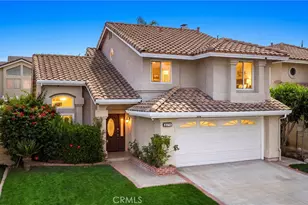
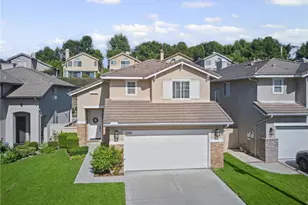
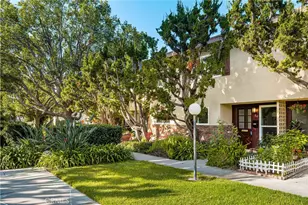
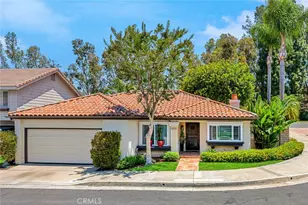
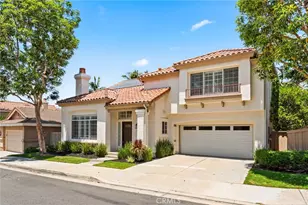
From the moment you arrive, you'll appreciate the home's inviting curb appeal and welcoming front entry. Step inside to soaring VAULTED ceilings, abundant natural light, and an elegant formal living room that flows seamlessly into the formal dining room, perfect for everyday living and special gatherings.
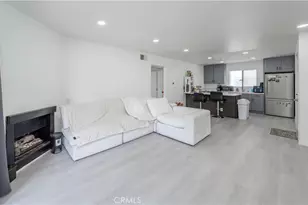
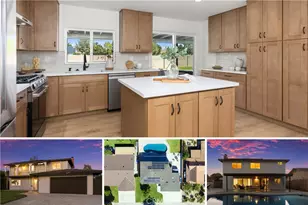
The updated kitchen is designed for both function and style, featuring granite countertops, NEWER built-in oven, NEWER gas cooktop, generous cabinet space, and a cheerful breakfast area. The family room is centered around a cozy fireplace and opens into the beautifully appointed PATIO ROOM, creating additional FLEXIBLE living space ideal for relaxing, entertaining, a playroom, or a home office.
Upstairs, you'll find three bedrooms, including a spacious PRIMARY SUITE complete with a PRIVATE DECK-the perfect place to enjoy your morning coffee or unwind in the evening. The REMODELED primary bathroom offers dual vanities, an OVERSIZED walk-in shower, and a LUXURIOUS soaking tub, creating a true spa-like retreat. The secondary bathrooms have also been tastefully updated.
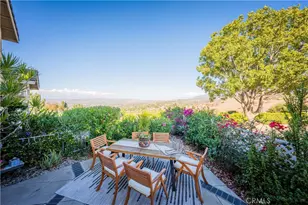
The backyard provides a peaceful setting for entertaining family and friends, gardening, or simply enjoying SoCal's year-round weather. Additional features include direct access from the attached beautifully FINISHED two-car garage with ample storage into a separate INDOOR LAUNDRY room for added convenience.
Location is everything, and this home truly delivers. Just steps from Santiago Hills Park and AWARD WINNING Chapman Hills Elementary School, you'll enjoy easy access to parks, walking trails, playgrounds, and outdoor recreation. Peters Canyon Park is just minutes away, offering miles of scenic hiking, biking and trails. The home is conveniently located near shopping, restaurants, entertainment, major freeways, and the 241 Toll Road, making commuting throughout Orange County a breeze.
Situated within the highly regarded Orange Unified School District, this home is assigned to CHAPMAN HILLS Elementary and EL MODENA High School, making it an exceptional opportunity for buyers seeking both lifestyle and location.
Full Property Details
Full Property Details for 371 N Brook Glen
General
- Sold For: $1,200,000
- Status: Closed
- Type: Single Family
- Source: MRMLS
- MLS ID: PW26170574
- Added to Site: 61 day(s) ago
Interior
- Rooms/Areas: Walk-In Closet, Laundry, All Bedrooms Up, Kitchen, Living Room, Family Room, Primary Suite, Primary Bathroom
- Interior Features: Balcony, Built-in Features, Home Automation System, Ceiling Fan(s), Recessed Lighting, Cathedral Ceiling(s), Granite Counters
- Fireplace: Yes
- Fireplace(s): Family Room
- Eating Areas: Breakfast Counter/Bar, Dining Room
- Appliances: Water Heater, Disposal, Range Hood, Double Oven, Dishwasher
Rooms
Bathrooms
- Total Bathrooms: 3
- Full Bathrooms: 2
- Half Bathrooms: 1
Bedrooms
- Total Bedrooms: 3
Other Rooms
- Laundry: Inside, Individual Room, Washer Hookup
Additional Information
- Pool Description: None
- Spa Description: None
Parking
- Garage: Yes
- Garage Spaces: 2
- Parking: Garage, Garage (Direct Access), Garage Faces Front, Driveway, Garage Door Opener
Location
- County: Orange
- Subdivision: Other (OTHR)
- Driving Directions: Newport Blvd to E White Oak Ridge, Left on Glen Oak Ln, Left on Deerfield, Right on N Brook Glen
School Information
- School District: Orange Unified
Community
- Community Features: Biking, Hiking, Street Lights, Sidewalks, Park
Heating & Cooling
- Cooling Type: Central Air
- Heating Type: Central
Utilities
- Sewer: Public Sewer
- Water: Public
Structural Information
- Architectural Style: Contemporary
- Structure Type: Single Family Residence
- Construction: Stucco
- Foundation: Slab
- Roof: Tile
- Common Walls: No Common Walls
- Windows: Double-Pane Windows
- Doors: Sliding Doors
- Entry Location: 1
- Stories/Levels: Two
- Stories Description: Two
- Square Feet: 1,754
- Sq. Ft. Source: Assessor
- Year Built: 1987
- Year Built Source: Assessor
- Property Condition: Turnkey, Updated/Remodeled
Lot Features
- Property View: None
- Lot Size (Acres): 0.0826
- Lot Size Source: Assessor
- Lot Description: Front Yard, Garden, Yard
- Fencing (Description): Excellent Condition
Financial Considerations
- Price Per Sq. Ft.: $684.15
Disclosures and Reports
- Special Conditions: Standard
Listed by Circa Properties, Inc., James Kim
Sold by Pinnacle Real Estate Group, YING WANG

Get Pre-Approved Today
Schools
Schools serving 371 N Brook Glen
School District:Orange Unified School District
| Name | Grades | Distance |
|---|---|---|
Chapman Hills Elementary School 170 Aspen Street, Orange, CA 92869 | K-6 | 0.3 mi |
El Modena High School 3920 East Spring Street, Orange, CA 92869 | 9-12 | 2.6 mi |
Disclaimer:
School attendance boundaries provided by ATTOM Data Solutions and are for reference only. Contact the school directly to verify enrollment eligibility.
Price & Sales History for 371 N Brook Glen
Date
Details
Price
Change
Source
8/27/2026
Sold
$1,200,000
—
MLS
8/06/2026
Listed
$1,200,000
—
MLS
Disclaimer: Historical sales information is derived from public records provided by the county offices. Information is not guaranteed and should be independently verified.
371 N Brook Glen, Orange, CA 92869 (MLS# PW26170574) is a Single Family property that was sold at $1,200,000 on August 27, 2026. Want to learn more about 371 N Brook Glen? Do you have questions about finding other Single Family real estate for sale in Orange? You can browse all Orange real estate or contact a Coldwell Banker agent to request more information.