This is a carousel with tiles that activate property listing cards. Use the previous and next buttons to navigate.
1/1
$1,251,000
This is a carousel with tiles that activate property listing cards. Use the previous and next buttons to navigate.
1/1
Property Description
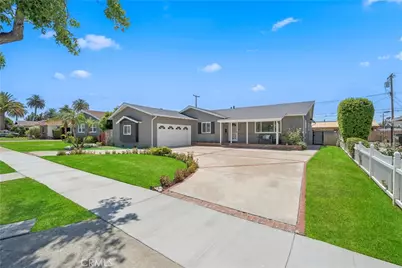
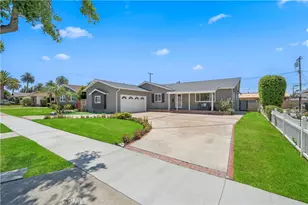
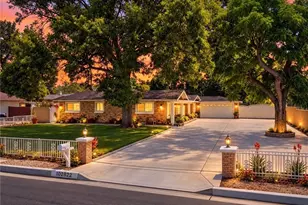
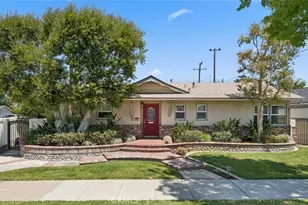
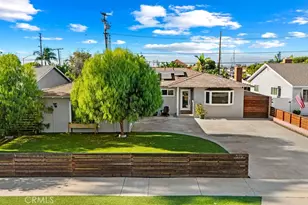
Welcome to this beautifully renovated single-story home situated on one of the largest lots in the neighborhood! From the moment you arrive, you'll appreciate the expansive circular driveway, providing abundant parking for vehicles, RVs, boats, and recreational toys, along with an attached garage and charming front porch that create exceptional curb appeal.Inside, this stunning home features a spacious open-concept floor plan designed for modern living and entertaining. The oversized family room flows seamlessly into the remodeled kitchen, which opens to the dining area, creating the perfect gathering space for family and friends.Recent renovations include luxury laminate flooring throughout, brand-new cabinetry in the kitchen and bathrooms, elegant quartz countertops, stainless steel appliances, and soft-close drawers and cabinets. The home also features a dedicated indoor laundry area and a convenient guest half-bath located just off the kitchen. Step outside to enjoy the expansive backyard, ideal for entertaining, family gatherings, and outdoor play. The Alumawood patio cover is complete with ceiling fans and lighting, providing a comfortable outdoor living space year-round.A large side yard with an additional Alumawood-covered area offers even more versatility and room for storage, recreation, or future possibilities. Centrally located in Orange County, this home is just minutes from Old Towne Orange, the Orange Circle, and Chapman University, while being approximately 30 minutes from the beach. Combining a large lot, modern upgrades, and an unbeatable location, this exceptional property is truly a must-see.
Full Property Details
Full Property Details for 402 E Hoover Ave
General
- Sold For: $1,251,000
- Status: Closed
- Type: Single Family
- Source: MRMLS
- MLS ID: PW26128568
- Added to Site: 32 day(s) ago
Interior
- Rooms/Areas: Formal Entry, Walk-In Closet, Entry, Separate Family Room, Laundry, Main Floor Primary Bedroom, Center Hall, Kitchen, Living Room, Main Floor Bedroom, Family Room
- Interior Features: Crown Molding, Wired for Data, Quartz Counters, Ceiling Fan(s), Recessed Lighting, Open Floorplan
- Fireplace: Yes
- Fireplace(s): Family Room
- Eating Areas: Breakfast Counter/Bar, Family Kitchen, Dining Room, In Family Room, Area
- Appliances: Gas Water Heater, Tankless Water Heater, Gas Oven, Convection Oven, Gas Cooktop, Water Purifier, Water Line to Refrigerator, Instant Hot Water, Water Softener, Built-In Range, Refrigerator, Disposal, Gas Range, 6 Burner Stove, Dishwasher, Vented Exhaust Fan
- Flooring: Vinyl, Laminate
Rooms
Bathrooms
- Total Bathrooms: 3
- Full Bathrooms: 2
- Half Bathrooms: 1
Bedrooms
- Total Bedrooms: 3
Other Rooms
- Laundry: Inside, Individual Room
Additional Information
- Pool Description: None
- Spa Description: None
Exterior
- Deck/Patio: Covered, Front Porch, Concrete, Porch, Open Patio, Patio, Slab
Parking
- Garage: Yes
- Garage Spaces: 2
- Parking: Garage, Pull-Through, Concrete, Combination Driveway, Paved, Circular Driveway, Garage (Single Door), Driveway, Private, Garage Door Opener, Parking Space, RV Potential, Oversized
Location
- County: Orange
- Subdivision: Other (OTHR)
- Driving Directions: left on hoover from shaffer
School Information
- School District: Orange Unified
Community
- Community Features: Gutters, Curbs, Street Lights, Sidewalks
Heating & Cooling
- Cooling Type: Central Air
- Heating Type: Natural Gas, Central
Utilities
- Sewer: Public Sewer
- Water: Public
Structural Information
- Architectural Style: Traditional
- Structure Type: Single Family Residence
- Construction: Brick, Concrete, Stucco, Block, Drywall Walls
- Foundation: Raised, Slab
- Roof: Composition, Shingle
- Common Walls: No Common Walls
- Windows: Shutters, Double-Pane Windows, ENERGY STAR Qualified Windows
- Doors: Sliding Doors
- Entry Location: front of home
- Stories/Levels: One
- Stories Description: One
- Square Feet: 1,716
- Sq. Ft. Source: Assessor
- Year Built: 1963
- Year Built Source: Assessor
- Property Condition: Turnkey, Updated/Remodeled
Lot Features
- Property View: Neighborhood
- Lot Size (Acres): 0.184
- Lot Size Source: Assessor
- Irrigation System: Sprinkler System
- Lot Description: Sprinklers in Front, Level with Street, Paved, Landscaped, Level, Front Yard, Sprinkler System, Back Yard, Lawn, Sprinklers in Rear, Yard
- Fencing (Description): Block, Wood
Green Features
- Energy Efficient: Roof, Windows
Financial Considerations
- Price Per Sq. Ft.: $729.02
Disclosures and Reports
- Special Conditions: Standard
Listed by First Team Real Estate, Michael Hull
Sold by Foothill Estates & Fin Inc, Karen Vuong

Get Pre-Approved Today
Schools
Schools serving 402 E Hoover Ave
School District:Orange Unified School District
| Name | Grades | Distance |
|---|---|---|
California Elementary School, Orange, CA 1080 North California Street, Orange, CA 92867 | K-5 | 0.4 mi |
Yorba Middle School 935 North Cambridge Street, Orange, CA 92867 | 6-8 | 0.5 mi |
Orange High School 525 North Shaffer Street, Orange, CA 92867 | 9-12 | 0.7 mi |
Disclaimer:
School attendance boundaries provided by ATTOM Data Solutions and are for reference only. Contact the school directly to verify enrollment eligibility.
Price & Sales History for 402 E Hoover Ave
Date
Details
Price
Change
Source
7/08/2026
Sold
$1,251,000
8.78%
MLS
6/12/2026
Listed
$1,150,000
—
MLS
Disclaimer: Historical sales information is derived from public records provided by the county offices. Information is not guaranteed and should be independently verified.
402 E Hoover Avenue, Orange, CA 92867 (MLS# PW26128568) is a Single Family property that was sold at $1,251,000 on July 08, 2026. Want to learn more about 402 E Hoover Avenue? Do you have questions about finding other Single Family real estate for sale in Orange? You can browse all Orange real estate or contact a Coldwell Banker agent to request more information.