This is a carousel with tiles that activate property listing cards. Use the previous and next buttons to navigate.
1/39
$1,195,000 Sale Pending
This is a carousel with tiles that activate property listing cards. Use the previous and next buttons to navigate.
1/39
Property Description
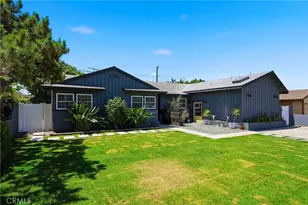
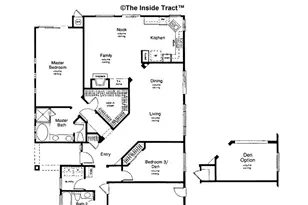
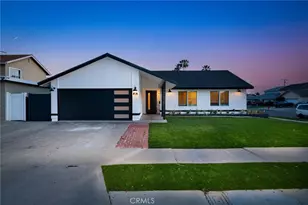
Welcome to the influential home tract. This 5-bedroom 3-bath has a very functional floorplan. The semi-circular driveway leads to an oversized 2 car garage with laundry and direct access into the home or the staircase to the upstairs featuring 2 bedrooms and 1 bath with a wall of storage and built-ins. Great area to have separate living quarters with a door! The formal entry leads to a large living room with a stone fireplace and french doors out to a covered alumawood patio, a trouble-free solution to a wood-like patio made out of white aluminum. The rear yard features raised planters and a dual-use extra-large tuff-shed. A family kitchen allows for a large seating area with a mobile island that can be tucked away or used to prepare meals with stainless appliances, including a built-in microwave, convention oven, dishwasher, and built-in gas range. Euro-white cabinets with white granite counters. 3 bedrooms on the main level, the primary bedroom has french doors out to the covered patio and its own ensuite bath with glass shower, dual sinks, and lots of storage. The other 2 bedrooms have a full bath with dual sinks,a soaking tub with a hand-held shower. Central heating and air keep the home comfortable all year long. close to award-winning El Modena High School, shopping, parks, and close to freeways.
Full Property Details
Full Property Details for 4024 E Del Valle
General
- Price: $1,195,000
- Status: Pending
- Type: Single Family
- Source: MRMLS
- MLS ID: PW25276861
- Updated: 5/15/2026
- Added to Site: 161 day(s) ago
Interior
- Rooms/Areas: Formal Entry, Primary Bedroom, Entry, Main Floor Primary Bedroom, Kitchen, Living Room, Main Floor Bedroom, Primary Suite, Primary Bathroom
- Interior Features: Crown Molding, Block Walls, Recessed Lighting, Storage, In-Law Floorplan, Granite Counters
- Fireplace: Yes
- Fireplace(s): Living Room
- Eating Areas: Family Kitchen
- Appliances: Convection Oven, Gas Cooktop, Disposal, Microwave, Built-In Range, Gas Water Heater, Range Hood, Electric Oven, Dishwasher
- Flooring: Tile
Rooms
Bathrooms
- Total Bathrooms: 3
- Full Bathrooms: 3
Bedrooms
- Total Bedrooms: 5
Other Rooms
- Laundry: In Garage, Electric Dryer Hookup, Washer Hookup
Additional Information
- Pool Description: None
- Spa Description: None
Exterior
- Deck/Patio: Open Patio, Patio
Parking
- Garage: Yes
- Garage Spaces: 2
- Parking: Garage, Concrete, Garage (Direct Access), Garage (Single Door), Driveway, Garage Door Opener, Garage Faces Side
Location
- County: Orange
- Subdivision: Other (OTHR)
- Driving Directions: 55 FWY EXIT EAST TO PROSPECT, LEFT, WALNUT , RIGHT TO GRAVIER, LEFT TO DEL VALLE RIGHT
- Direction Faces: North
School Information
- School District: Orange Unified
- Middle School: SANCHA
- High School: ELMOD2
Community
- Community Features: Curbs, Street Lights, Storm Drains, Sidewalks, Suburban
Heating & Cooling
- Cooling Type: Central Air
- Heating Type: Central
Utilities
- Sewer: Public Sewer
- Water: Public
Structural Information
- Architectural Style: Traditional
- Structure Type: Single Family Residence
- Construction: Stucco
- Foundation: Slab
- Roof: Composition, Shingle
- Common Walls: No Common Walls
- Windows: Double-Pane Windows
- Doors: Sliding Doors, Mirror Closet Door(s)
- Disability Access: None
- Entry Location: 1
- Stories/Levels: Two
- Stories Description: Two
- Square Feet: 2,145
- Sq. Ft. Source: Assessor
- Year Built: 1963
- Year Built Source: Appraiser
- Property Condition: Updated/Remodeled
Additional Structures
- Other Structures: Shed(s)
Lot Features
- Property View: None
- Lot Size (Acres): 0.1676
- Lot Size (Sq. Ft.): 7,300
- Lot Size Source: Assessor
- Lot Description: Lot 6500-9999, Rectangular Lot, Front Yard, Back Yard, Yard
- Fencing (Description): Block, Wood
Financial Considerations
- Price Per Sq. Ft.: $557.11
Disclosures and Reports
- Special Conditions: Standard
Listed by Ricci Realty, Albert Ricci
Get Pre-Approved Today
Schools
Schools serving 4024 E Del Valle
School District:Orange Unified School District
| Name | Grades | Distance |
|---|---|---|
Prospect Elementary School 379 North Virage Street, Orange, CA 92869 | K-6 | 0.4 mi |
El Modena High School 3920 East Spring Street, Orange, CA 92869 | 9-12 | 0.4 mi |
Disclaimer:
School attendance boundaries provided by ATTOM Data Solutions and are for reference only. Contact the school directly to verify enrollment eligibility.
Price & Sales History for 4024 E Del Valle
Date
Details
Price
Change
Source
3/21/2026
Price Reduced
$1,195,000
-4.39%
MLS
12/16/2025
Listed
$1,249,900
—
MLS
Disclaimer: Historical sales information is derived from public records provided by the county offices. Information is not guaranteed and should be independently verified.
Tax History
Tax History for 4024 E Del Valle
Year
Property Taxes
Change
Tax Assessment
Change
2025
$3,052
2%
$256,874
2%
2024
$2,981
2%
$251,838
2%
2023
$2,911
2%
$246,900
2%
2022
$2,851
3%
$242,059
2%
2021
$2,773
1%
$237,313
1%
2020
$2,746
1%
$234,880
2%
2019
$2,713
2%
$230,275
2%
2018
$2,671
4%
$225,760
2%
2017
$2,565
2%
$221,334
2%
2016
$2,516
2%
$216,995
2%
2015
$2,478
2%
$213,736
2%
2014
$2,424
—
$209,550
—
2013
$2,415
—
$208,603
—
Disclaimer: Historical tax information is derived from public records provided by the county offices. Information is not guaranteed and should be independently verified.
Estimate the Cost
Estimate the Cost for 4024 E Del Valle
4024 E Del Valle, Orange, CA 92869 (MLS# PW25276861) is a Single Family property with 5 bedrooms and 3 full bathrooms. 4024 E Del Valle is currently listed for $1,195,000 and was received on December 16, 2025. Want to learn more about 4024 E Del Valle? Do you have questions about finding other Single Family real estate for sale in Orange? You can browse all Orange real estate or contact a Coldwell Banker agent to request more information.