This is a carousel with tiles that activate property listing cards. Use the previous and next buttons to navigate.
1/1
$1,034,000
This is a carousel with tiles that activate property listing cards. Use the previous and next buttons to navigate.
1/1
Property Description
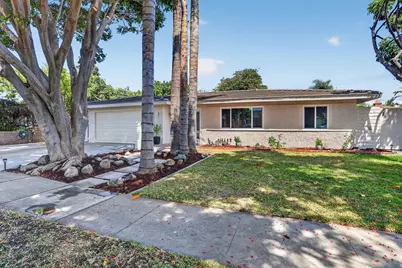
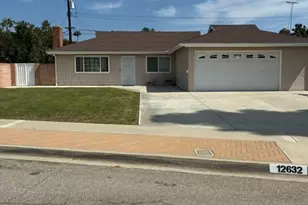
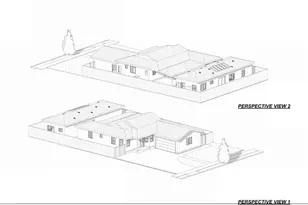
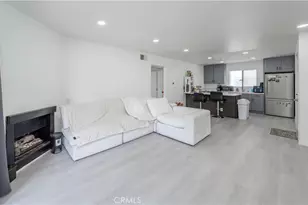
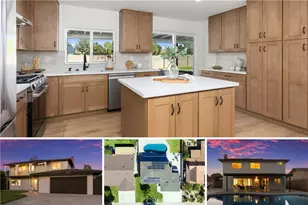
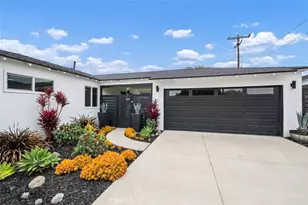
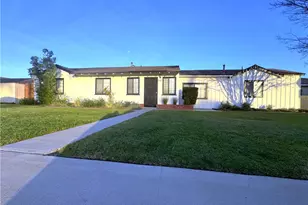
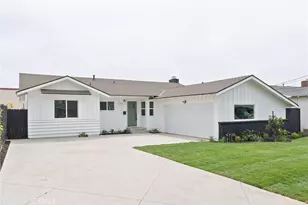
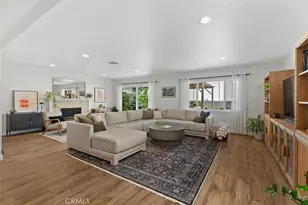
Imagine walking your child to school in the morning, spending the afternoon at La Veta Park, hosting friends in your backyard on a warm summer evening, and ending the day with dinner or ice cream in Old Towne Orange. Tucked away on a quiet cul-de-sac, this refreshed single-story home offers the space and flexibility to enjoy that lifestyle every day. Natural light fills the home through new dual-pane windows and sliding glass doors, creating bright, comfortable living spaces. The kitchen is where everyone naturally comes together, featuring a vaulted ceiling with 2 new skylights, granite countertops, double ovens, abundant cabinetry, and a center island with bar seating. It opens to a casual living area with a fireplace and a convenient sliding door to the backyard. The separate living room off the entry provides additional space for a playroom, game nights, formal living and dining, or simply relaxing at the end of the day. Recent improvements include fresh interior and exterior paint, new dual-pane windows and sliding glass doors, updated bathroom vanities, new lighting and flooring in select areas, a new front entry door, an updated garage door, a partial re-roof and a freshly painted detached workshop with a roll-up door. Step outside and you'll discover one of the home's greatest assets. The spacious backyard offers room to entertain, garden, play, or simply enjoy being outdoors. The detached workshop is ideal for hobbies, projects, or extra storage, while the gated side yards provide additional parking for a boat, trailer, recreational vehicles, extra cars, or a workshop. Located just one block an award-winning GATE Gifted program at the home elementary school, and only minutes from Old Towne Orange, La Veta Park, shopping, dining, and convenient access to the 55, 22, and 5 freeways, this home offers the space, flexibility, and location that you have been looking for.
Full Property Details
Full Property Details for 471 S Rosalind Dr
General
- Sold For: $1,034,000
- Status: Closed
- Type: Single Family
- Source: MRMLS
- MLS ID: PW26171739
- Added to Site: 61 day(s) ago
Interior
- Rooms/Areas: Walk-In Closet, Separate Family Room, All Bedrooms Down, Main Floor Primary Bedroom, Kitchen, Living Room, Main Floor Bedroom, Family Room, Primary Suite
- Interior Features: Built-in Features, High Ceilings, Recessed Lighting, Granite Counters
- Fireplace: Yes
- Fireplace(s): Raised Hearth, Wood Burning, Family Room
- Eating Areas: Breakfast Counter/Bar, In Family Room
- Appliances: Gas Cooktop, Water Heater, Tankless Water Heater, Range Hood, High Efficiency Water Heater, Gas Oven, Dishwasher
- Flooring: Tile, Laminate
Rooms
Bathrooms
- Total Bathrooms: 2
- Full Bathrooms: 1
- 3/4 Bathrooms: 1
Bedrooms
- Total Bedrooms: 3
Other Rooms
- Laundry: Gas Dryer Hookup, In Garage, Washer Hookup
Additional Information
- Pool Description: None
- Spa Description: None
Exterior
- Deck/Patio: Front Porch, Cabana, Slab, Rear Porch
Parking
- Garage: Yes
- Garage Spaces: 2
- Parking: Paved, Garage (Direct Access), Garage (Single Door), Garage Faces Front, Driveway, Boat
Location
- County: Orange
- Subdivision: Other (OTHR)
- Driving Directions: From Chapman Ave, head south on Yorba, make a left on La Veta and a left onto Rosalind. Home is on right side
- Direction Faces: Southeast
School Information
- School District: Orange Unified
- Elementary School: LAVET
- Middle School: SANTIA
- High School: ELMOD2
Community
- Community Features: Gutters, Street Lights, Sidewalks, Suburban
Heating & Cooling
- Cooling Type: Central Air
- Heating Type: Central
Utilities
- Sewer: Public Sewer
- Water: Public
Structural Information
- Architectural Style: Traditional, Mid Century Modern
- Structure Type: Single Family Residence
- Construction: Stucco
- Foundation: Slab
- Roof: Tile
- Common Walls: No Common Walls
- Windows: Double-Pane Windows, Skylight(s), ENERGY STAR Qualified Windows
- Disability Access: Entry Slope Less than 1 in 12, Parking
- Stories/Levels: One
- Stories Description: One
- Square Feet: 1,392
- Sq. Ft. Source: Appraiser
- Year Built: 1958
- Year Built Source: Assessor
- Property Condition: Updated/Remodeled
Additional Structures
- Other Structures: Storage, Shed(s), Outbuilding
Lot Features
- Property View: Neighborhood
- Lot Size (Acres): 0.1653
- Lot Size Source: Assessor
- Irrigation System: Sprinkler System
- Lot Description: Cul-de-Sac, Level with Street, Lot 6500-9999, Near Public Transit, Park Nearby, Sprinkler System, Back Yard, Lawn
- Fencing (Description): Block, Wood
Financial Considerations
- Price Per Sq. Ft.: $742.82
Disclosures and Reports
- Special Conditions: Probate Listing
Listed by Seven Gables Real Estate, Carolynn Santaniello
Sold by Premier Agent Network, Michael Garcia

Get Pre-Approved Today
Schools
Schools serving 471 S Rosalind Dr
School District:Orange Unified School District
| Name | Grades | Distance |
|---|---|---|
La Veta Elementary School 2800 East La Veta Avenue, Orange, CA 92869 | K-6 | 0.2 mi |
El Modena High School 3920 East Spring Street, Orange, CA 92869 | 9-12 | 0.9 mi |
Disclaimer:
School attendance boundaries provided by ATTOM Data Solutions and are for reference only. Contact the school directly to verify enrollment eligibility.
Price & Sales History for 471 S Rosalind Dr
Date
Details
Price
Change
Source
9/08/2026
Sold
$1,034,000
3.61%
MLS
8/07/2026
Listed
$998,000
—
MLS
Disclaimer: Historical sales information is derived from public records provided by the county offices. Information is not guaranteed and should be independently verified.
471 S Rosalind Drive, Orange, CA 92869 (MLS# PW26171739) is a Single Family property that was sold at $1,034,000 on September 08, 2026. Want to learn more about 471 S Rosalind Drive? Do you have questions about finding other Single Family real estate for sale in Orange? You can browse all Orange real estate or contact a Coldwell Banker agent to request more information.