This is a carousel with tiles that activate property listing cards. Use the previous and next buttons to navigate.
1/1
$840,000
This is a carousel with tiles that activate property listing cards. Use the previous and next buttons to navigate.
1/1
Property Description
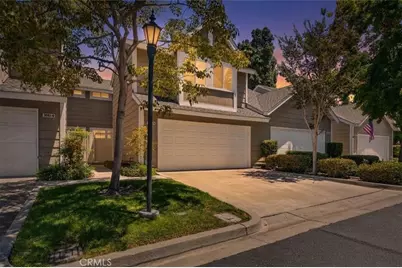
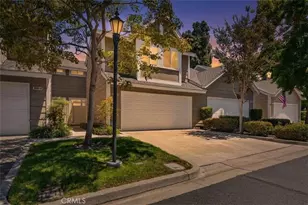
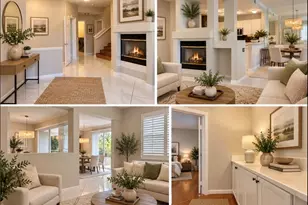
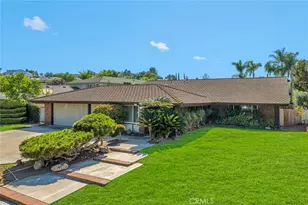
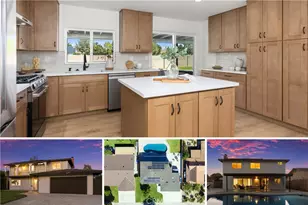
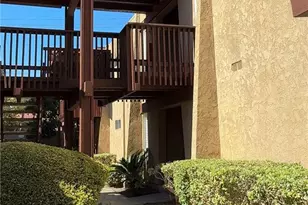
Welcome to Countryside Patio Community! 5041 E Almond Unit 5 has a spacious 3-bedroom, 2.5-bath home offers 1,641 square feet of living space in a quiet, well-maintained community at the end of a cul-de-sac. The home features soaring cathedral ceilings, laminate floors, a remodeled kitchen with updated cabinetry, generous walk in closet and storage space, dual- and triple-pane windows, a new water heater and water softener, and a convenient half bath downstairs. The spacious primary bedroom includes an en-suite bathroom with dual vanities which the whole bathroom can be customized for a larger tub or shower. Enjoy both front and rear outdoor areas, including a private backyard with space for a garden, along with a private driveway and ample guest parking. The garage is equipped to handle an EV charger as the electric panel was updated.
This smaller, well-managed HOA community offers resort-style amenities, including a private heated by solar pool and spa, patio area, showers, and restrooms. Enjoy a peaceful location within walking distance of schools and shopping, with convenient access to nearby bus stops, Metrolink, the 55 Freeway, and 241 and 261 toll roads or cruise down Jamboree into Irvine.
Outdoor enthusiasts will appreciate the surrounding parks and hiking trails, including nearby Peters Canyon. Located close to Orange Hill Restaurant, Orange County Mining Co., Chapman University, and Santiago Canyon College, this home offers an ideal combination of comfort, convenience, and the City of Orange lifestyle. Don't miss out on an opportunity to be in a safe, quiet, well-maintained community! Property qualifies for $20,000 grant.
Full Property Details
Full Property Details for 5041 E Almond Ave #5
General
- Sold For: $840,000
- HOA FEE: $425/month
- Status: Closed
- Type: Condo
- Source: MRMLS
- MLS ID: DW26149039
- Added to Site: 48 day(s) ago
Interior
- Rooms/Areas: Walk-In Closet, Primary Bedroom, Walk-In Pantry, Laundry, All Bedrooms Up, Kitchen, Primary Suite, Primary Bathroom
- Interior Features: Crown Molding, Quartz Counters, High Ceilings, Open Floorplan, Storage, Cathedral Ceiling(s)
- Fireplace: Yes
- Fireplace(s): Living Room
- Eating Areas: Breakfast Counter/Bar, Dining Room, Breakfast Nook
- Appliances: Water Heater, Microwave, Refrigerator, Water Softener, Water Purifier, Gas & Electric Range
- Flooring: Tile, Carpet, Laminate
Rooms
Bathrooms
- Total Bathrooms: 3
- Full Bathrooms: 2
- Half Bathrooms: 1
Bedrooms
- Total Bedrooms: 3
Other Rooms
- Laundry: Individual Room, In Kitchen
Additional Information
- Shared Amenities: Maintenance Front Yard, Pool, Earthquake Insurance, Spa/Hot Tub
- Pool Description: Association
- Spa Description: Association
Exterior
- Deck/Patio: Patio, Rear Porch
Parking
- Garage: Yes
- Garage Spaces: 2
- Parking: Garage (Direct Access), Garage Faces Front, Workshop in Garage, Garage (Two Doors)
Location
- County: Orange
- Subdivision: Other (OTHR)
- Driving Directions: almond make your first left into the complex and end of cul de sac
- Direction Faces: South
School Information
- School District: Orange Unified
Community
- Community Features: Curbs, Biking, Hiking, Street Lights, Storm Drains, Sidewalks, Suburban
- Assoc. Name: Huntington West
Heating & Cooling
- Cooling Type: Central Air
- Heating Type: Central
Utilities
- Sewer: Public Sewer
- Water: Public
Structural Information
- Architectural Style: Contemporary
- Structure Type: Condominium
- Builder: Century American Corp
- Construction: Wood Siding, Brick, Concrete, Drywall Walls
- Foundation: Slab
- Roof: Composition
- Common Walls: 2 Common Walls (or More)
- Windows: Shutters, Double-Pane Windows, Triple-Pane Windows, Screens
- Doors: Sliding Doors
- Disability Access: 2 or More Accessible Exits
- Entry Location: 1
- Stories/Levels: Two
- Stories Description: Two
- Square Feet: 1,651
- Sq. Ft. Source: Assessor
- Year Built: 1980
- Year Built Source: Assessor
- Property Condition: Turnkey
Additional Structures
- Other Structures: Storage
Lot Features
- Property View: Mountain(s), City Lights, Neighborhood, Courtyard, Hills, Peek-a-Boo, Panoramic
- Lot Size (Acres): 2.4066
- Lot Size Source: Assessor
- Irrigation System: Sprinkler System
- Lot Description: Sprinklers in Front, Cul-de-Sac, Near Public Transit, Park Nearby, Close to Clubhouse, Front Yard, Garden, Back Yard, Lawn, Yard
- Fencing (Description): Vinyl, Brick
Green Features
- Energy Efficient: Windows
Financial Considerations
- Price Per Sq. Ft.: $508.78
- Association Fee: $425
- Assoc Fee Freq.: Monthly
Disclosures and Reports
- Special Conditions: Standard
Listed and Sold by Rubio Real Estate, Christopher Rubio and Rubio Real Estate, Michael Sykes-Rubio

Get Pre-Approved Today
Schools
Schools serving 5041 E Almond Ave #5
School District:Orange Unified School District
| Name | Grades | Distance |
|---|---|---|
Jordan Academy of Language and Computer Science 4319 East Jordan Avenue, Orange, CA 92869 | K-6 | 0.7 mi |
El Modena High School 3920 East Spring Street, Orange, CA 92869 | 9-12 | 0.9 mi |
Disclaimer:
School attendance boundaries provided by ATTOM Data Solutions and are for reference only. Contact the school directly to verify enrollment eligibility.
Price & Sales History for 5041 E Almond Ave #5
Date
Details
Price
Change
Source
8/19/2026
Sold
$840,000
0.6%
MLS
7/08/2026
Listed
$834,998
—
MLS
Disclaimer: Historical sales information is derived from public records provided by the county offices. Information is not guaranteed and should be independently verified.
5041 E Almond Avenue #5, Orange, CA 92869 (MLS# DW26149039) is a Condo property that was sold at $840,000 on August 19, 2026. Want to learn more about 5041 E Almond Avenue #5? Do you have questions about finding other Condo real estate for sale in Orange? You can browse all Orange real estate or contact a Coldwell Banker agent to request more information.