This is a carousel with tiles that activate property listing cards. Use the previous and next buttons to navigate.
1/23
$1,475,000 Just Listed
This is a carousel with tiles that activate property listing cards. Use the previous and next buttons to navigate.
1/23
Property Description
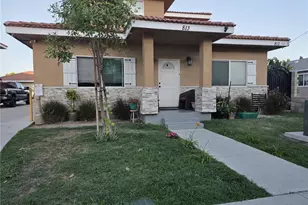
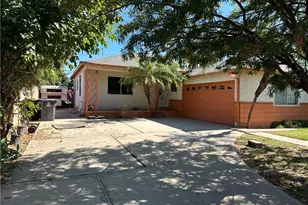
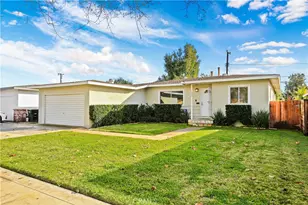
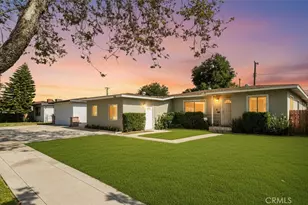
Experience the quintessential Old Towne Orange lifestyle with this fully stabilized two-on-a-lot income property, just one mile from Chapman University! The main residence (4BR/2BA, 1,522 sq.ft.) showcases authentic mid-century character with vaulted beamed ceilings, hardwood and tile flooring, dual-pane windows, and an open floor plan anchored by a cozy fireplace with sliding glass doors opening to the rear yard. Both bathrooms have been tastefully updated, and the kitchen offers oak cabinetry, granite countertops, a built-in wine rack, and stainless appliances including a gas range and dishwasher. Every bedroom features generous closet space. The second residence (1BR/1BA, 405 sq.ft.), a permitted garage conversion completed in 2026, is brand new construction throughout and remains under contractor warranty, leased at $2,200 per month. Both units are leased through August 2027 with tenants covering all utilities, producing $6,950 per month with zero vacancy exposure. All maintenance items have been addressed, the main-house punch list was completed at lease-up, and the general contractor remains available to a new owner - no deferred maintenance and no near-term capital expenditures anticipated. Outside, enjoy a covered patio, mature front landscaping, a stone walkway, long driveway, carport and off-street parking, plus a large level rear yard offering a clean slate for turf, landscaping, and a dividing fence to give each unit its own private outdoor space. With a location just a short stroll to Chapman University, the Orange Circle, and the eclectic dining, coffee and boutique shopping of Old Towne, plus Metrolink, St. Joseph Hospital, UCI Health and quick 55 and 22 freeway access, this turn-key property is a high-demand rental or a perfect multi-generational setup. At the current list price of $1,475,000, in-place rents equate to approximately a 17.69X GRM and a 4.41% CAP Rate. Notably, the main residence was leased at $6,100 per month as recently as July 2026 - restored to that level the property collects $8,300 monthly, or approximately a 14.81X GRM and an estimated 5.51% CAP Rate.
Full Property Details
Full Property Details for 526 N Emerald Dr
General
- Price: $1,475,000
- Status: Active
- Type: Multi-Family
- Source: CLAW
- MLS ID: 26897423
- Updated: 8/29/2026
- Added to Site: 1 day(s) ago
Interior
- Flooring: Hardwood
Rooms
Bathrooms
- Total Bathrooms: 3
Bedrooms
- Total Bedrooms: 5
Other Rooms
- Laundry: Outside
Additional Information
- Pool Description: None
- Spa Description: None
- Other Features: None
Parking
- Garage Description: Driveway
Location
- Area: Old Towne Orange
- County: Orange
- Driving Directions: 55 Fwy, exit Chapman Ave west. Right on N Main St, left on W Walnut Ave, right on N Emerald Dr.
Heating & Cooling
- Cooling Type: Air Conditioning, Central, Ceiling Fan
- Heating Type: Central
Utilities
- Sewer: In Connected and Paid
- Water: Public
Structural Information
- # Buildings: 1
- Architectural Style: Traditional
- Exterior Const.: Stucco
- Roof: Composition, Shingle
- Common Walls: Attached
- Stories/Levels: 1
- Square Feet: 1,927
- Sq. Ft. Source: Plans
- Year Built: 1956
- Year Built Source: Vendor Enhanced
Unit Information
- Units in Complex: 2
- Unit Type: 2106, 2107
Unit 1
- Total Bathrooms: 2
- Bedrooms: 4
Unit 2
- Total Bathrooms: 1
- Bedrooms: 1
Additional Structures
- Other Structures: None
Lot Features
- Lot Size (Acres): 0.1456
- Lot Size: 6344
- Lot Size Source: Vendor Enhanced
- Lot Dimensions: 61 x 104
- Lot Features: None
- Lot Description: Front Yard, Back Yard
Financial Considerations
- Price Per Sq. Ft.: $765.44
- Assessment Year: 1956
- Owner Pays: Gardener
- Tenant Pays: Gas, Electricity, Water
Disclosures and Reports
- Disclosures/Reports: None
- APN: 039-292-11
Listed by Real Broker, Tucker Steil

Get Pre-Approved Today
Schools
Schools serving 526 N Emerald Dr
School District:Orange Unified School District
| Name | Grades | Distance |
|---|---|---|
Sycamore Elementary School, Orange, CA 340 North Main Street, Orange, CA 92868 | K-6 | 0.3 mi |
Portola Middle School 270 North Palm Drive, Orange, CA 92868 | 6-8 | 0.5 mi |
Orange High School 525 North Shaffer Street, Orange, CA 92867 | 9-12 | 1.1 mi |
Disclaimer:
School attendance boundaries provided by ATTOM Data Solutions and are for reference only. Contact the school directly to verify enrollment eligibility.
Price & Sales History for 526 N Emerald Dr
Date
Details
Price
Change
Source
8/28/2026
Listed
$1,475,000
39.02%
MLS
11/13/2025
Sold
$1,061,000
—
Public Record
Disclaimer: Historical sales information is derived from public records provided by the county offices. Information is not guaranteed and should be independently verified.
Tax History
Tax History for 526 N Emerald Dr
Year
Property Taxes
Change
Tax Assessment
Change
2025
$6,313
—
$1,061,000
90%
2025
$6,313
2%
$557,762
2%
2024
$6,174
2%
$546,826
2%
2023
$6,037
2%
$536,104
2%
2022
$5,920
3%
$525,593
2%
2021
$5,756
1%
$515,288
1%
2020
$5,703
1%
$510,005
2%
2019
$5,632
2%
$500,005
2%
2018
$5,546
4%
$490,201
2%
2017
$5,317
2%
$480,590
2%
2016
$5,215
1%
$471,167
2%
2015
$5,139
11%
$464,090
12%
2014
$4,617
19%
$415,030
21%
2013
$3,881
—
$343,000
—
Disclaimer: Historical tax information is derived from public records provided by the county offices. Information is not guaranteed and should be independently verified.
Estimate the Cost
Estimate the Cost for 526 N Emerald Dr
526 N Emerald Dr, Orange, CA 92868 (MLS# 26897423) is a Multi-Family property with units containing 5 bedrooms and 0 full bathrooms. 526 N Emerald Dr is currently listed for $1,475,000 and was received on August 28, 2026. Want to learn more about 526 N Emerald Dr? Do you have questions about finding other Multi-Family real estate for sale in Orange? You can browse all Orange real estate or contact a Coldwell Banker agent to request more information.