This is a carousel with tiles that activate property listing cards. Use the previous and next buttons to navigate.
1/75
$1,100,000 Just Listed
This is a carousel with tiles that activate property listing cards. Use the previous and next buttons to navigate.
1/75
Property Description
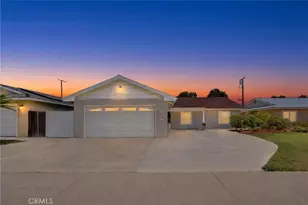
Experience the pinnacle of Southern California living in this stunning single-story home, where your own private, tropical resort awaits. Tucked away in a highly desirable Orange neighborhood, this residence is a rare find that perfectly blends comfortable, upgraded interiors with a breathtaking backyard oasis.
Step inside to discover a bright and inviting floor plan featuring rich oak hardwood flooring, elegant crown molding, and a warm, stone-faced fireplace that serves as the heart of the living room. The kitchen has been thoughtfully modernized with quartz countertops, stylish backsplash, stainless steel appliances, and soft-close cabinetry, making it as functional as it is beautiful.
The true magic, however, begins when you head outdoors. Your expansive, completely fenced backyard offers ultimate privacy with zero neighboring or street views. Spend your days relaxing in the massive 27,000-gallon heated pool or unwinding in the oversized 8-10 person spa. Surrounded by mature, lush palm trees and a diverse orchard of fruit trees; including pomegranate, Meyer lemon, banana, mango, lychee, and dragon fruit. You'll be transported to a private paradise. Whether you are hosting under the stylish pergola, enjoying the outdoor sound system, or utilizing the massive poolside casita as a home office, gym, or lounge, this space is designed for seamless indoor-outdoor entertaining.
Additional highlights include custom built-ins throughout, ample storage, and the freedom of living in a NO HOA community. This is more than a home; it is a lifestyle.
Full Property Details
Full Property Details for 526 N Handy
General
- Price: $1,100,000
- Status: Active
- Type: Single Family
- Source: MRMLS
- MLS ID: AR26114580
- Updated: Today (5/29/2026)
- Added to Site: Today
Interior
- Rooms/Areas: Bonus Room, All Bedrooms Down, Main Floor Primary Bedroom, Kitchen, Main Floor Bedroom, Primary Bathroom
- Interior Features: Crown Molding, Quartz Counters, Ceiling Fan(s)
- Fireplace: Yes
- Fireplace(s): Family Room
- Eating Areas: L-Shaped Dining Area, Dining Room
- Appliances: Disposal, Microwave, Gas Range, Dishwasher
- Flooring: Tile, Wood
Rooms
Bathrooms
- Total Bathrooms: 2
- Full Bathrooms: 2
Bedrooms
- Total Bedrooms: 3
Other Rooms
- Laundry: In Garage, In Kitchen, Washer Included
Additional Information
- Pool: Yes
- Pool Description: In-Ground, Private, Gas Heat
- Spa Description: In-Ground, Private
Exterior
- Deck/Patio: Covered, Terrace, Cabana, Patio
Parking
- Garage: Yes
- Garage Spaces: 2
- Parking: Garage, Concrete, Driveway, Garage (Two Doors)
Location
- County: Orange
- Subdivision: Other (OTHR)
- Driving Directions: E Katella Avenue /Handy
School Information
- School District: Orange Unified
Community
- Community Features: Curbs, Street Lights, Sidewalks
Heating & Cooling
- Cooling Type: Central Air
- Heating Type: Fireplace(s), Central
Utilities
- Sewer: Public Sewer
- Water: Public
Structural Information
- Architectural Style: Bungalow, Ranch
- Structure Type: Single Family Residence
- Roof: Composition, Shingle
- Common Walls: No Common Walls
- Doors: French Doors
- Disability Access: 2 or More Accessible Exits
- Entry Location: 1
- Stories/Levels: One
- Stories Description: One
- Square Feet: 1,567
- Sq. Ft. Source: Assessor
- Year Built: 1955
- Year Built Source: Assessor
- Property Condition: Turnkey, Updated/Remodeled
Additional Structures
- Other Structures: Guesthouse, Shed(s)
Lot Features
- Property View: Neighborhood
- Lot Size (Acres): 0.1653
- Lot Size (Sq. Ft.): 7,201
- Lot Size Source: Assessor
- Irrigation System: Sprinkler System
- Lot Description: Sprinklers in Front, Front Yard, Back Yard, Sprinklers in Rear, Yard
- Fencing (Description): Block
Financial Considerations
- Price Per Sq. Ft.: $701.98
Disclosures and Reports
- Special Conditions: Standard
- Inclusions: Refigerator, Washer, Backyard potted plants
Listed by CA Flat Fee Listings, Inc, Philip Mills
Get Pre-Approved Today
Schools
Schools serving 526 N Handy
School District:Orange Unified School District
| Name | Grades | Distance |
|---|---|---|
Handy Elementary School 860 North Handy Street, Orange, CA 92867 | K-6 | 0.4 mi |
Yorba Middle School 935 North Cambridge Street, Orange, CA 92867 | 6-8 | 1 mi |
Orange High School 525 North Shaffer Street, Orange, CA 92867 | 9-12 | 1.1 mi |
Disclaimer:
School attendance boundaries provided by ATTOM Data Solutions and are for reference only. Contact the school directly to verify enrollment eligibility.
Price & Sales History for 526 N Handy
Date
Details
Price
Change
Source
5/29/2026
Listed
$1,100,000
42.86%
MLS
12/30/2020
Sold
$770,000
—
Public Record
Disclaimer: Historical sales information is derived from public records provided by the county offices. Information is not guaranteed and should be independently verified.
Tax History
Tax History for 526 N Handy
Year
Property Taxes
Change
Tax Assessment
Change
2025
$9,234
2%
$833,472
2%
2024
$9,032
2%
$817,130
2%
2023
$8,834
2%
$801,108
2%
2022
$8,664
89%
$785,400
95%
2021
$4,588
1%
$403,698
1%
2020
$4,545
1%
$399,559
2%
2019
$4,490
2%
$391,725
2%
2018
$4,422
4%
$384,045
2%
2017
$4,241
2%
$376,515
2%
2016
$4,161
1%
$369,133
2%
2015
$4,100
2%
$363,589
2%
2014
$4,013
—
$356,467
—
2013
$4,004
—
$354,856
—
Disclaimer: Historical tax information is derived from public records provided by the county offices. Information is not guaranteed and should be independently verified.
Estimate the Cost
Estimate the Cost for 526 N Handy
526 N Handy, Orange, CA 92867 (MLS# AR26114580) is a Single Family property with 3 bedrooms and 2 full bathrooms. 526 N Handy is currently listed for $1,100,000 and was received on May 29, 2026. Want to learn more about 526 N Handy? Do you have questions about finding other Single Family real estate for sale in Orange? You can browse all Orange real estate or contact a Coldwell Banker agent to request more information.