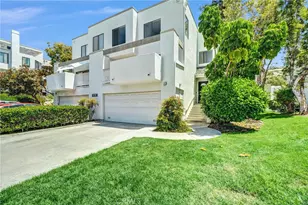
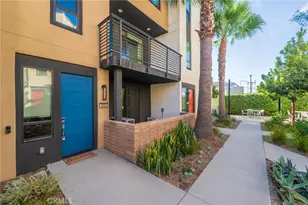
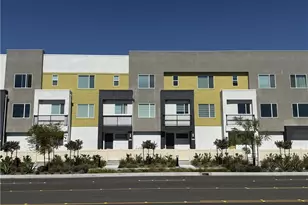
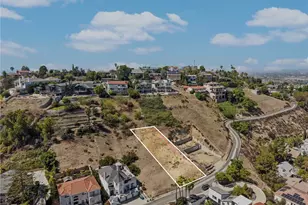
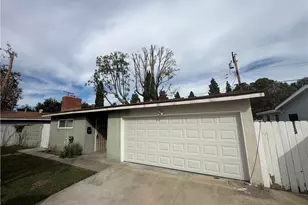
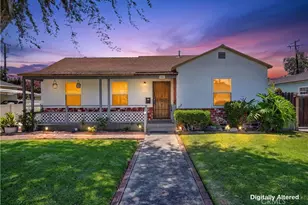
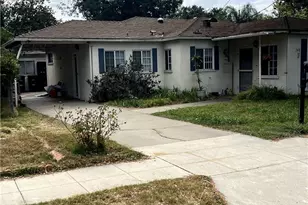
This is a carousel with tiles that activate property listing cards. Use the previous and next buttons to navigate.
1/1
$815,000
This is a carousel with tiles that activate property listing cards. Use the previous and next buttons to navigate.
1/1
Property Description
Here is your chance to own in the Depot Walk located in Old Towne Orange. One of the newest communities in Old Towne, built in 2008 by the Olson Company and certified LEED by the USGBC, features solar panels, a tankless water heater, water-conserving plumbing fixtures, and recycled building materials. With this condo, you can't help but be in the Green! Inside is an entryway leading to your ground-floor bedroom, which features an en-suite bathroom. On the ground floor, you also have a closet with a stacked washer/dryer with gas hookup, a direct access door to the garage, and a closet. Upstairs, you walk into an open Great Room and Kitchen with a stainless-steel stove, built-in microwave, dishwasher, and side-by-side refrigerator, plus beautiful cherry cabinets and quartz countertops. The primary bedroom features a walk-in shower, sink vanity, and walk-in closet. Another bedroom and bath complete the level. The third floor features a loft and an open balcony, perfect for enjoying the sights and sounds of Old Town. There is a two-car garage with direct access to the house. All floors are accented with LED lighting. Only 32 units in the Depot Walk, located across the tracks from The Streamliner Lounge and Chapman University. Plenty of parking in the private 2-car garage, on-site, and City lot. Association BBQ area and drought-tolerant California native landscaping. Modernistic living in a Historic area. Priced to sell quickly! This home is priced at $552/ft; comparables are closer to and over $600/ft.
Full Property Details
Full Property Details for 563 W Maple Ave
General
- Sold For: $815,000
- HOA FEE: $515/month
- Status: Closed
- Type: Condo
- Source: MRMLS
- MLS ID: PW26149701
- Added to Site: 93 day(s) ago
Interior
- Rooms/Areas: Kitchen, Living Room, Main Floor Bedroom, Loft
- Interior Features: Copper Plumbing (Partial), Unfurnished, 2 Staircases, Recessed Lighting, Stone Counters
- Fireplace: Yes
- Fireplace(s): Gas
- Eating Areas: Breakfast Counter/Bar
- Appliances: Water Heater, Disposal, Microwave, Range Hood, Gas Range, Water Line to Refrigerator, Gas Oven, Dishwasher
- Flooring: Tile, Carpet
Rooms
Bathrooms
- Total Bathrooms: 3
- Full Bathrooms: 1
- 3/4 Bathrooms: 1
- Half Bathrooms: 1
Bedrooms
- Total Bedrooms: 3
Other Rooms
- Laundry: Inside, Gas Dryer Hookup, In Closet, Stackable
Additional Information
- Shared Amenities: Pet Rules, Trash, Barbecue, Outdoor Cooking Area
- Pool Description: None
- Spa Description: None
Exterior
- Deck/Patio: Covered, Deck
Parking
- Garage: Yes
- Garage Spaces: 2
- Parking: Garage (Direct Access), Garage Faces Rear, Unassigned
Location
- County: Orange
- Subdivision: Other (OTHR)
- Driving Directions: Take Chapman Ave heading West from the Plaza, Turn Right into N Pixley St, Turn Right onto West Maple Ave, Condo Complex entrance will be on your Left
- Direction Faces: North
School Information
- School District: Orange Unified
- High School: ORANGE3
Community
- Community Features: Curbs, Street Lights
- Assoc. Name: Interpacific
Heating & Cooling
- Cooling Type: Central Air
- Heating Type: Natural Gas, Central
Utilities
- Sewer: Public Sewer
- Water: Public
Structural Information
- Architectural Style: Contemporary
- Structure Type: Condominium
- Builder: Olson Homes
- Construction: Stucco, Drywall Walls
- Foundation: Slab
- Roof: Flat
- Common Walls: 2 Common Walls (or More), No One Below, No One Above
- Windows: Insulated Windows, Screens
- Doors: Sliding Doors
- Disability Access: None
- Entry Location: Ground Level
- Stories/Levels: Three Or More
- Stories Description: Three Or More
- Square Feet: 1,630
- Sq. Ft. Source: Assessor
- Year Built: 2008
- Year Built Source: Assessor
Lot Features
- Property View: None
- Zoning: OTMU-24
- Lot Description: Landscaped, Near Public Transit
- Fencing (Description): Block, Wrought Iron
Green Features
- Walk Score: 80
- Water Conservation: Water-Smart Landscaping
Financial Considerations
- Price Per Sq. Ft.: $500
- Association Fee: $515
- Assoc Fee Freq.: Monthly
Disclosures and Reports
- Special Conditions: Trust, Standard
- Inclusions: Stacked Washer/Dryer/Refrigerator
Listed by Ricci Realty, Albert Ricci and Ricci Realty, Michael Ricci
Sold by Fleur De Lis Properties, Inc., Christopher Phipps

Get Pre-Approved Today
Schools
Schools serving 563 W Maple Ave
School District:Orange Unified School District
| Name | Grades | Distance |
|---|---|---|
Sycamore Elementary School, Orange, CA 340 North Main Street, Orange, CA 92868 | K-6 | 0.5 mi |
Portola Middle School 270 North Palm Drive, Orange, CA 92868 | 6-8 | 0.7 mi |
Orange High School 525 North Shaffer Street, Orange, CA 92867 | 9-12 | 0.9 mi |
Disclaimer:
School attendance boundaries provided by ATTOM Data Solutions and are for reference only. Contact the school directly to verify enrollment eligibility.
Price & Sales History for 563 W Maple Ave
Date
Details
Price
Change
Source
10/08/2026
Sold
$815,000
-9.43%
MLS
7/09/2026
Listed
$899,900
—
MLS
Disclaimer: Historical sales information is derived from public records provided by the county offices. Information is not guaranteed and should be independently verified.
563 W Maple Avenue, Orange, CA 92868 (MLS# PW26149701) is a Condo property that was sold at $815,000 on October 08, 2026. Want to learn more about 563 W Maple Avenue? Do you have questions about finding other Condo real estate for sale in Orange? You can browse all Orange real estate or contact a Coldwell Banker agent to request more information.