This is a carousel with tiles that activate property listing cards. Use the previous and next buttons to navigate.
1/1
$1,640,000
This is a carousel with tiles that activate property listing cards. Use the previous and next buttons to navigate.
1/1
Property Description
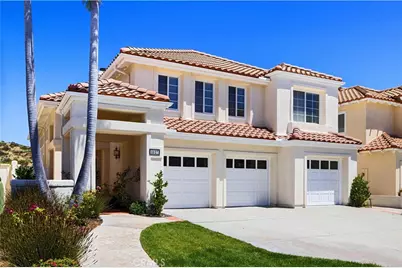
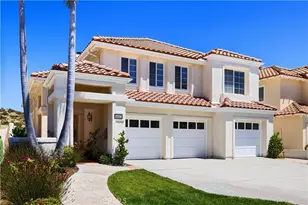
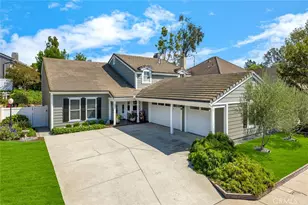
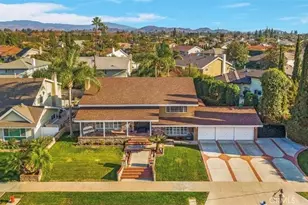
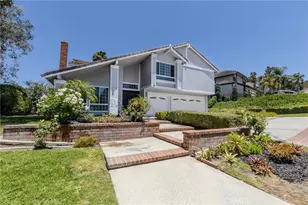
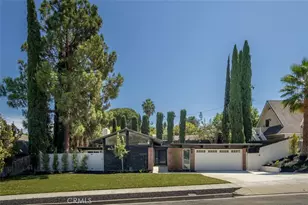
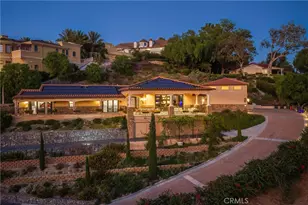
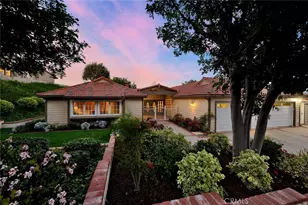
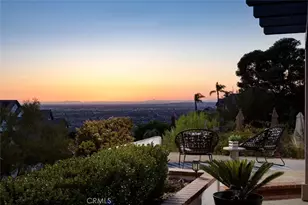
Stunning hilltop home on a quiet cul-de-sac with hillside and city lights views. Situated between the hills of Orange Hill Restaurant and Orange County Mining Company, this location offers privacy, tranquility, and scenic surroundings.
Step inside to cathedral ceilings, upgraded wood flooring, and formal living and dining rooms filled with natural light, anchored by a double-sided fireplace. The floor plan offers formal and casual living spaces, including a kitchen with quartzite countertops, a center island, and a breakfast nook overlooking the den with a fireplace.
The main level includes a bedroom, a full bathroom with a walk-in shower, and an indoor laundry room. Upstairs, the primary suite offers a retreat, a double-sided fireplace, a soaking tub, a separate shower, dual vanities, and a cedar-lined walk-in closet. Two additional bedrooms, a bonus room, and a secondary bathroom with dual sinks complete the upper level.
Additional upgrades include paid solar, PEX plumbing with a lifetime warranty, epoxy flooring in the three-car garage, a dedicated Tesla charging plug, and a fire sprinkler system.
Lovingly maintained by its original owners, this move-in ready home is located near top-rated schools, shopping, dining, Santiago Hills Park, Irvine Regional Park, Peters Canyon Regional Park, and convenient access to the 55 and 241 freeways.
Full Property Details
Full Property Details for 6627 E Pinnacle Pointe
General
- Sold For: $1,640,000
- HOA FEE: $290/month
- Status: Closed
- Type: Single Family
- Source: MRMLS
- MLS ID: IG26140856
- Added to Site: 131 day(s) ago
Interior
- Rooms/Areas: Walk-In Closet, Separate Family Room, Laundry, Bonus Room, Kitchen, Living Room, Main Floor Bedroom, Primary Suite
- Interior Features: Built-in Features, Ceiling Fan(s), Two-Story Ceilings, Cathedral Ceiling(s)
- Fireplace: Yes
- Fireplace(s): Primary Bedroom, Primary Retreat, Two-Way, Living Room, Family Room
- Eating Areas: Dining Room, Separated, Breakfast Nook
- Appliances: Water Heater, Disposal, Microwave, Built-In Range, Refrigerator, Gas Range, Electric Oven, Dishwasher
- Flooring: Tile, Carpet, Wood
Rooms
Bathrooms
- Total Bathrooms: 3
- Full Bathrooms: 3
Bedrooms
- Total Bedrooms: 4
Other Rooms
- Laundry: Individual Room, Washer Included, Dryer Included
Additional Information
- Shared Amenities: Other
- Pool Description: None
- Spa Description: None
Exterior
- Deck/Patio: None
Parking
- Garage: Yes
- Garage Spaces: 3
- Parking: Garage (Three Doors), Driveway Level
Location
- County: Orange
- Driving Directions: Off Canyon View Ave, between E Chapman Ave and S Newport Blvd
School Information
- School District: Orange Unified
Community
- Community Features: Street Lights, Storm Drains, Sidewalks
- Assoc. Name: TSG Independent Property Management
Heating & Cooling
- Cooling Type: Central Air
- Heating Type: Central
Utilities
- Sewer: Public Sewer
- Water: Public
Structural Information
- Architectural Style: Traditional
- Structure Type: Single Family Residence
- Construction: Stucco, Drywall Walls
- Foundation: Slab
- Roof: Tile
- Common Walls: No Common Walls
- Windows: Double-Pane Windows, Drapes, Skylight(s), Blinds
- Disability Access: None
- Entry Location: 1
- Stories/Levels: Two
- Stories Description: Two
- Square Feet: 3,332
- Sq. Ft. Source: Assessor
- Year Built: 1990
- Year Built Source: Public Records
- Property Condition: Turnkey
Lot Features
- Property View: City Lights, Hills
- Lot Size (Acres): 0.1148
- Lot Size Source: Assessor
- Irrigation System: Sprinkler System
- Lot Description: Cul-de-Sac, Paved, Landscaped, Front Yard, Sprinkler System, Back Yard, Lawn
- Fencing (Description): Vinyl
Financial Considerations
- Price Per Sq. Ft.: $492.2
- Association Fee: $290
- Assoc Fee Freq.: Monthly
Disclosures and Reports
- Special Conditions: Standard
- Inclusions: Washer and dryer, refrigerator, couch in the den, wall unit in the bonus room, dining room furniture, and furniture in the bedrooms.
Listed by Fathom Realty Group, Inc., Anne Hwang-Burnell
Sold by Dream ERE, Jihye Yoo

Get Pre-Approved Today
Schools
Schools serving 6627 E Pinnacle Pointe
School District:Orange Unified School District
| Name | Grades | Distance |
|---|---|---|
Panorama Elementary School 10512 South Crawford Canyon Road, Santa Ana, CA 92705 | K-6 | 0.7 mi |
El Modena High School 3920 East Spring Street, Orange, CA 92869 | 9-12 | 1.8 mi |
Disclaimer:
School attendance boundaries provided by ATTOM Data Solutions and are for reference only. Contact the school directly to verify enrollment eligibility.
Price & Sales History for 6627 E Pinnacle Pointe
Date
Details
Price
Change
Source
8/25/2026
Sold
$1,640,000
-3.24%
MLS
7/11/2026
Listed
$1,695,000
—
MLS
Disclaimer: Historical sales information is derived from public records provided by the county offices. Information is not guaranteed and should be independently verified.
6627 E Pinnacle Pointe, Orange, CA 92869 (MLS# IG26140856) is a Single Family property that was sold at $1,640,000 on August 25, 2026. Want to learn more about 6627 E Pinnacle Pointe? Do you have questions about finding other Single Family real estate for sale in Orange? You can browse all Orange real estate or contact a Coldwell Banker agent to request more information.