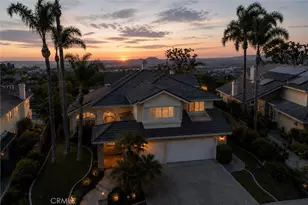
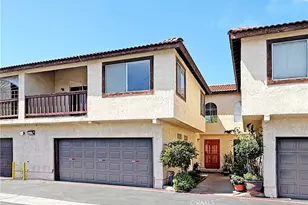
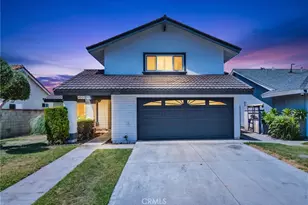
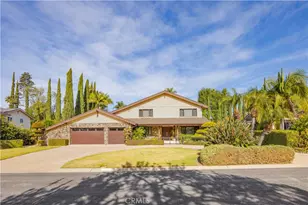
This is a carousel with tiles that activate property listing cards. Use the previous and next buttons to navigate.
1/51
$2,118,888
This is a carousel with tiles that activate property listing cards. Use the previous and next buttons to navigate.
1/51
Property Description
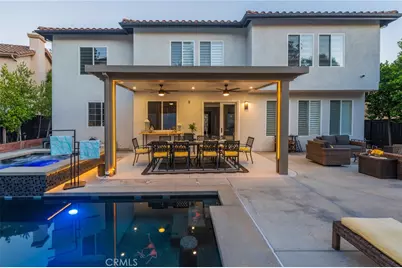
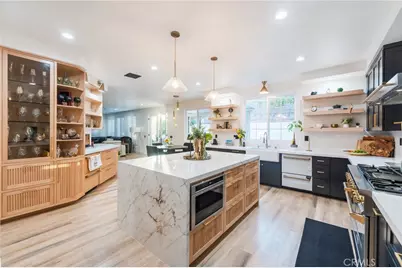
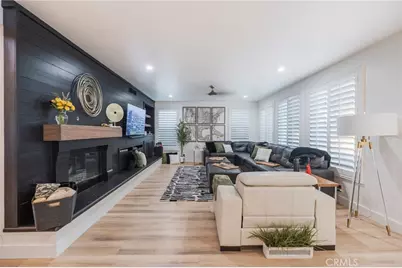
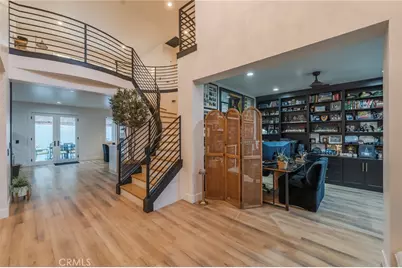
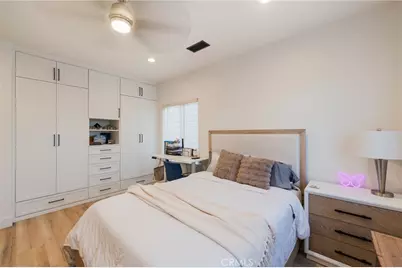
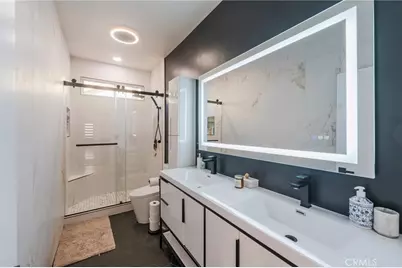
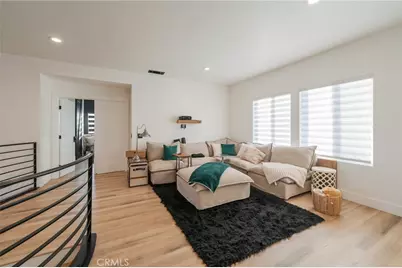
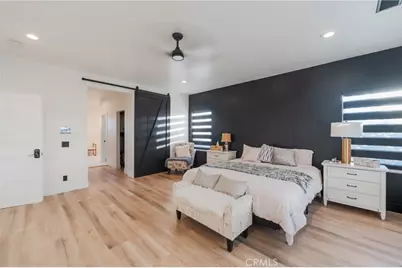
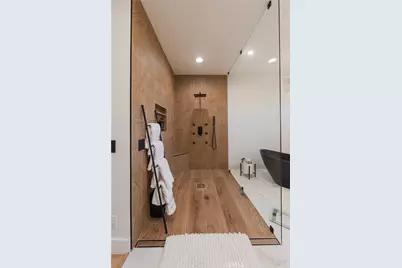
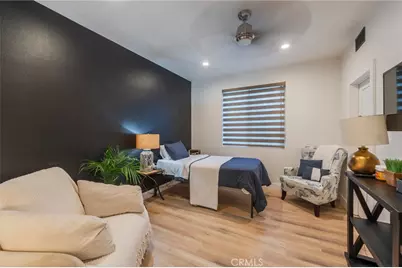
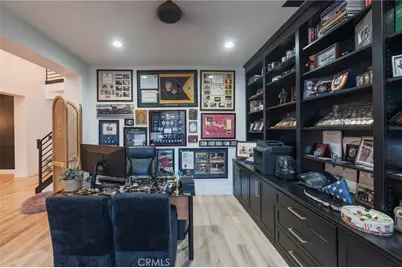
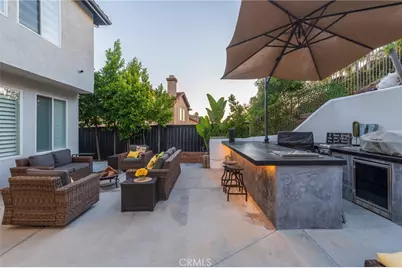
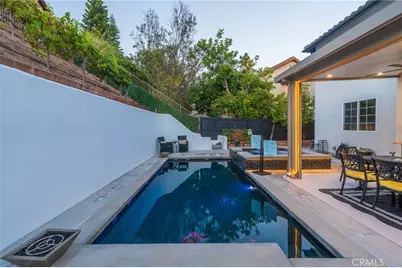
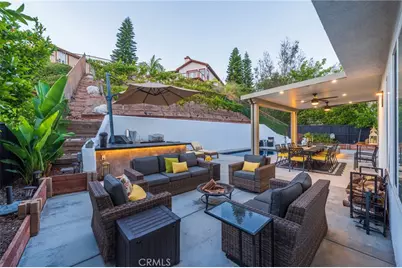
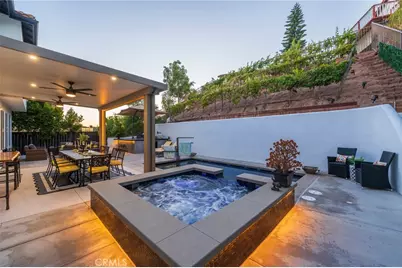
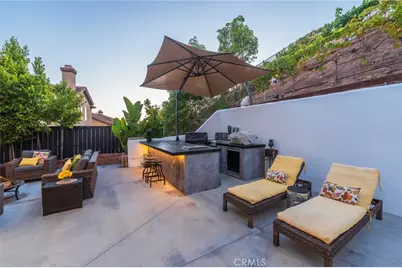
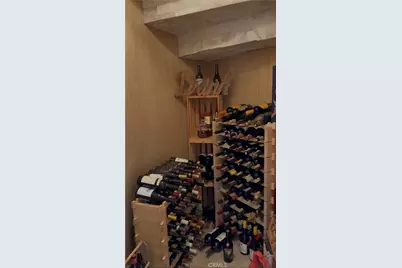
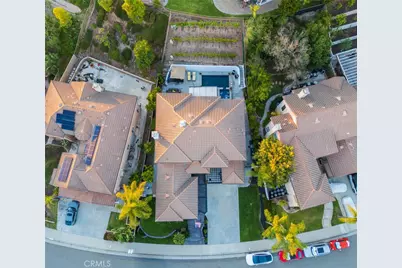
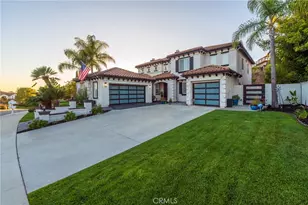
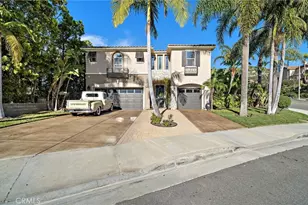
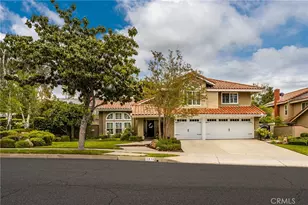
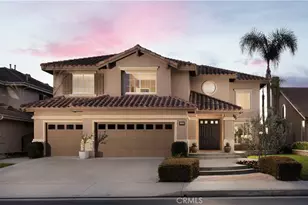
This modern home has been extensively remodeled and upgraded throughout, featuring premium flooring, designer finishes, state-of-the-art appliances, and smart-home amenities. Designed for both luxury living and entertaining, the resort-style backyard features a beautiful saltwater pool and spa controlled by the Hayward OmniLogic smart app for seamless operation from your smartphone. The professionally landscaped grounds create a private oasis for family and guests alike. This exceptional home offers 5 spacious bedrooms, a dedicated office, and 3 full bathrooms. The inviting family room boasts elegant built-in cabinetry, a fireplace, and a stunning glass-enclosed, temperature-controlled wine cellar. The space flows effortlessly into the gourmet kitchen and outdoor living areas.
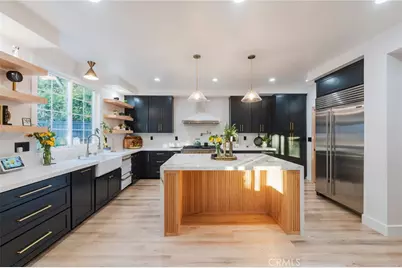
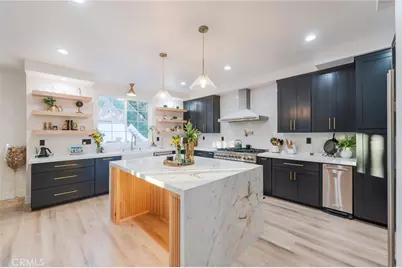
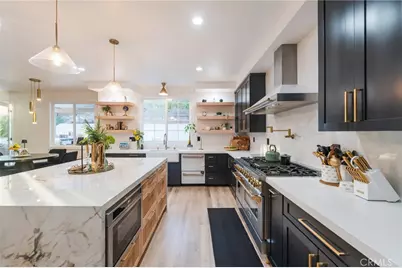
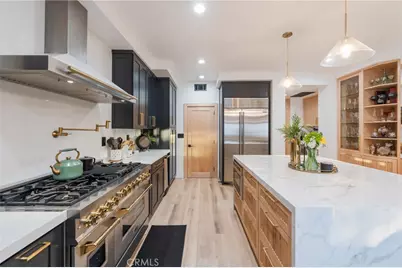
The chef's kitchen is spectacular, featuring floor-to-ceiling raised-panel cabinetry, a farmhouse sink, a top-of-the-line 48-inch Z-Line range with double ovens, a pot filler, a microwave drawer, dual dishwashers, a Sub-Zero refrigerator, and a bright breakfast nook.
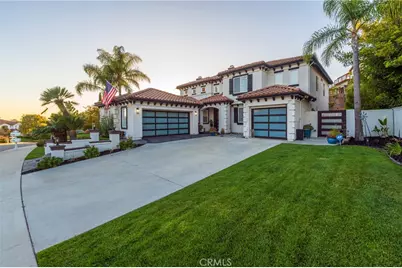
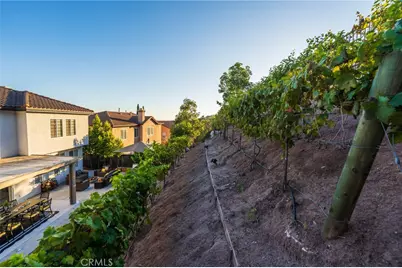
Additional upgrades include an oversized three-car garage, a whole-house water filtration system, new garage doors, and upgraded side gates. For wine enthusiasts, the property even includes its own producing vineyard, yielding approximately 50 to 70 bottles of wine annually.
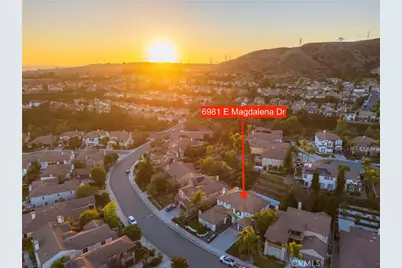
Homes of this size, quality, and level of modernization rarely become available in Serrano Heights. This is a unique opportunity to own one of the community's premier luxury residences.
Full Property Details
Full Property Details for 6981 E Magdalena Dr
General
- Price: $2,118,888
- HOA FEE: $94/month
- Status: Active
- Type: Single Family
- Source: MRMLS
- MLS ID: PW26128290
- Updated: 7/26/2026
- Days on Market: 36 days
- Added to Site: 50 day(s) ago
Interior
- Rooms/Areas: Formal Entry, Walk-In Closet, Primary Bedroom, Walk-In Pantry, Laundry, Bonus Room, Office, Library, Foyer, Kitchen, Living Room, Main Floor Bedroom, Family Room, Loft, Primary Bathroom, Wine Cellar
- Interior Features: Bar, Quartz Counters, Ceiling Fan(s), Pantry, Recessed Lighting, Open Floorplan, Storage, Stone Counters, Cathedral Ceiling(s)
- Fireplace: Yes
- Fireplace(s): Dining Room, Family Room
- Eating Areas: In Kitchen
- Appliances: Gas Water Heater, Double Oven, Gas Oven, Convection Oven, Gas Cooktop, Water Softener, Gas & Electric Range, Gas Range, Disposal, 6 Burner Stove, Dishwasher, Trash Compactor, Microwave, Water Heater
- Flooring: Vinyl
Rooms
Bathrooms
- Total Bathrooms: 3
- Full Bathrooms: 3
Bedrooms
- Total Bedrooms: 5
Other Rooms
- Laundry: Inside, Gas Dryer Hookup, Individual Room, Gas & Electric Dryer Hookup
Additional Information
- Shared Amenities: Hiking Trails, Horse Trails, Playground, Dog Park, Barbecue, Jogging Track, Outdoor Cooking Area, Picnic Area, Biking Trails
- Pool: Yes
- Pool Description: In-Ground, Permits, Private, Heated, Gas Heat, Salt Water
- Spa Description: Private
Exterior
- Deck/Patio: Covered, Front Porch, Concrete, Open Patio
Parking
- Garage: Yes
- Garage Spaces: 3
- Parking: Garage, Concrete, Garage (Single Door), Driveway, Parking Space, Garage (Two Doors)
Location
- County: Orange
- Driving Directions: Easy access from Serrano to Magdalena Or from Serrano turn onto San Lorenzo turns onto Magdalena
- Direction Faces: South
School Information
- School District: Orange Unified
Community
- Community Features: Biking, Hiking, Foothills, Street Lights, Sidewalks, Park
- Assoc. Name: Crummack Huseby Inc.
Heating & Cooling
- Cooling Type: Central Air
- Heating Type: Central
Utilities
- Sewer: Private Sewer
- Water: Private
Structural Information
- Architectural Style: Traditional, Modern
- Structure Type: Single Family Residence
- Construction: Concrete, Stucco, Drywall Walls
- Foundation: Slab
- Roof: Tile, Common Roof
- Common Walls: No Common Walls
- Windows: Shutters, Double-Pane Windows, Drapes, Custom Covering, Roller Shields, Screens
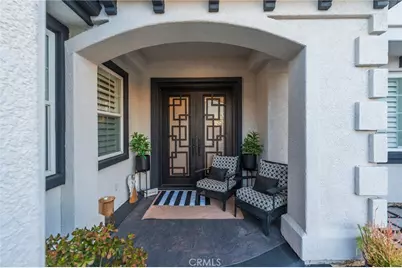
- Doors: Double-Door Entry
- Entry Location: 1 step
- Stories/Levels: Two
- Stories Description: Two
- Square Feet: 3,800
- Sq. Ft. Source: Appraiser
- Year Built: 1999
- Year Built Source: Assessor
- Property Condition: Repairs (Major), Termite Clearance, Additions/Alterations, Turnkey
Unit Information
- Units in Complex: 575
Additional Structures
- Other Structures: Second Garage Attached
Lot Features
- Property View: Orchard, Trees/Woods, See Remarks, Pool, Vineyard, Peek-a-Boo
- Lot Size (Acres): 0.2095
- Lot Size (Sq. Ft.): 9,124
- Lot Size Source: Assessor
- Lot Description: Agricultural (Other), 0-1 Unit/Acre, Agricultural (Vine/Orchard), Front Yard, Back Yard
- Fencing (Description): Wood
Green Features
- Energy Efficient: Lighting, Appliances
Financial Considerations
- Price Per Sq. Ft.: $557.6
- Association Fee: $94
- Assoc Fee Freq.: Monthly
Disclosures and Reports
- Special Conditions: Standard
Listed by RE/MAX New Dimension, Rosio Vigueras

Get Pre-Approved Today
Schools
Schools serving 6981 E Magdalena Dr
School District:Orange Unified School District
| Name | Grades | Distance |
|---|---|---|
Anaheim Hills Elementary School 6450 E. Serrano, Anaheim, CA 92807 | K-6 | 1.1 mi |
El Rancho Charter School 181 South Del Giorgio Road, Anaheim, CA 92808 | 7-8 | 2.3 mi |
Canyon High School, Anaheim, CA 220 South Imperial Highway, Anaheim, CA 92807 | 9-12 | 1.7 mi |
Disclaimer:
School attendance boundaries provided by ATTOM Data Solutions and are for reference only. Contact the school directly to verify enrollment eligibility.
Price & Sales History for 6981 E Magdalena Dr
Date
Details
Price
Change
Source
7/26/2026
Price Reduced
$2,118,888
-2.31%
MLS
6/28/2026
Price Reduced
$2,168,888
-1.41%
MLS
6/18/2026
Listed
$2,200,000
101.83%
MLS
1/29/2019
Sold
$1,090,000
—
Public Record
Disclaimer: Historical sales information is derived from public records provided by the county offices. Information is not guaranteed and should be independently verified.
Tax History
Tax History for 6981 E Magdalena Dr
Year
Property Taxes
Change
Tax Assessment
Change
2025
$14,410
—
$1,240,231
2%
2025
$14,410
2%
$1,215,913
2%
2024
$14,114
2%
$1,192,072
2%
2023
$13,867
1%
$1,168,699
2%
2022
$13,667
-12%
$1,145,784
2%
2021
$15,526
1%
$1,123,318
1%
2020
$15,345
1%
$1,111,800
2%
2019
$15,133
2%
$1,092,420
2%
2018
$14,876
4%
$1,071,000
2%
2017
$14,303
14%
$1,050,000
19%
2016
$12,496
29%
$883,267
42%
2015
$9,676
2%
$620,223
2%
2014
$9,455
1%
$608,074
—
2013
$9,388
—
$605,326
—
Disclaimer: Historical tax information is derived from public records provided by the county offices. Information is not guaranteed and should be independently verified.
Estimate the Cost
Estimate the Cost for 6981 E Magdalena Dr
6981 E Magdalena Drive, Orange, CA 92867 (MLS# PW26128290) is a Single Family property with 5 bedrooms and 3 full bathrooms. 6981 E Magdalena Drive is currently listed for $2,118,888 and was received on June 18, 2026. Want to learn more about 6981 E Magdalena Drive? Do you have questions about finding other Single Family real estate for sale in Orange? You can browse all Orange real estate or contact a Coldwell Banker agent to request more information.