This is a carousel with tiles that activate property listing cards. Use the previous and next buttons to navigate.
1/1
$4,300
This is a carousel with tiles that activate property listing cards. Use the previous and next buttons to navigate.
1/1
Property Description
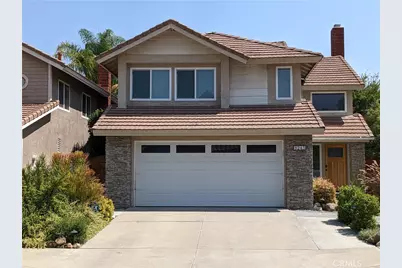
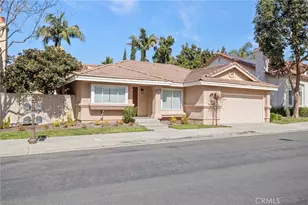
Beautiful lease opportunity, in prime location. Loaded with custom features, this spacious 3 bedroom, 2.5 bathroom home is nestled in the foothills of Cowen Heights, and has so much to offer. With an open floor plan and several, large dual pane windows, there is plenty of natural light and airflow. The family / living room features a custom craftsman style fireplace, and is adjacent to the formal dining room. The kitchen has an entrance from the dining room and is open to the den; it also features a newer 5 burner stainless steel range and a newer French door refrigerator. The remodeled 1/2 bathroom and laundry room (washer & dryer included) complete the 1st floor. Upstairs you have the master suite, which features a custom walk-in closet w/ built-in drawers and dual sink vanity. The large 2nd & 3rd bedrooms share a newly remodeled full bathroom. Front landscaping includes water-wise plantings. The backyard is a fantastic space for outdoor dining and entertaining with a covered patio and lighting. Large brick area and also a grass side yard with several trees. The hillside is covered in beautiful landscaping with shade trees, which aid in the privacy and openness of the space Also, notice the oversized 2 car garage which has been fully finished, including epoxy floor, industrial cabinets, and storage racks. Additional features: Newer dual pane windows, newer heat & A/C system, complete re-pipe, and new 50 gal water heater Close to Santiago Canyon College, Irvine Regional Park, Peters Canyon Regional Park, Santiago Hills Park, Chapman Hills Elem., Irvine Lake, Santiago Oaks, Weir Canyon, Albertsons Shopping Center, & Tustin Ranch Golf Club Note: Prospective tenants must have good credit / payment history and minimum income of 3x the rent.
Full Property Details
Full Property Details for 8243 E Ironwood Ave
General
- Rent: $4,300
- Status: Closed
- Type: Single Family
- Source: MRMLS
- MLS ID: OC25269427
- Added to Site: 176 day(s) ago
Rental Information
- Lease/Rent Term: 12 Months
Interior
- Rooms/Areas: All Bedrooms Up, Den, Family Room, Kitchen, Laundry, Living Room, Primary Suite, Walk-In Closet
- Fireplace: Yes
- Fireplace(s): Living Room
- Eating Areas: Dining Room
- Appliances: Dishwasher, Gas Range, Gas Water Heater, Refrigerator, Water Heater
- Furnishings: Unfurnished
- Flooring: Carpet, Laminate
Rooms
Bathrooms
- Total Bathrooms: 3
- Full Bathrooms: 2
- Half Bathrooms: 1
Bedrooms
- Total Bedrooms: 3
Other Rooms
- Laundry: Dryer Included, Inside, Washer Included
Additional Information
- Pool Description: None
- Spa Description: None
Exterior
- Deck/Patio: Brick, Covered, Front Porch
Parking
- Garage: Yes
- Garage Spaces: 2
- Parking: Garage (Direct Access)
Location
- County: Orange
- Subdivision: Other (OTHR)
- Driving Directions: From Jamboree, turn onto Canyon View, right at White Oak Ridge, Left at Ironwood
School Information
- School District: Orange Unified
Community
- Pets Allowed: Yes
Heating & Cooling
- Cooling Type: Central Air, Electric
- Heating Type: Central, Fireplace(s), Natural Gas
Utilities
- Sewer: Public Sewer
- Water: Public
Structural Information
- Foundation: Slab
- Roof: Spanish Tile
- Common Walls: No Common Walls
- Entry Floor Number: 1
- Entry Location: Ground level
- Stories/Levels: Two
- Stories Description: Two
- Square Feet: 1,750
- Year Built: 1989
- Property Condition: Turnkey
Lot Features
- Property View: Neighborhood
- Lot Size (Acres): 0.0918
- Lot Size (Sq. Ft.): 4,000
- Lot Size Source: Assessor
- Irrigation System: Sprinkler System
- Lot Description: Back Yard, Front Yard, Landscaped, Level with Street, Sprinkler System
Financial Considerations
- Price Per Sq. Ft.: $2.46
- Security Deposit: $4,300
- Terms: 12 Months
Disclosures and Reports
- Inclusions: Refrigerator, washer, dryer, and outdoor dining set
Listed by Kenmore Realty Group, Christopher Kenmore
Sold by None MRML, NONE NONE

Schools
Schools serving 8243 E Ironwood Ave
School District:Orange Unified School District
| Name | Grades | Distance |
|---|---|---|
Chapman Hills Elementary School 170 Aspen Street, Orange, CA 92869 | K-6 | 0.2 mi |
El Modena High School 3920 East Spring Street, Orange, CA 92869 | 9-12 | 2.8 mi |
Disclaimer:
School attendance boundaries provided by ATTOM Data Solutions and are for reference only. Contact the school directly to verify enrollment eligibility.
Price History for 8243 E Ironwood Ave
Date
Details
Price
Change
Source
1/21/2026
Sold
$4,300
—
MLS
1/05/2026
Price Reduced
$4,300
-2.27%
MLS
12/02/2025
Listed
$4,400
—
MLS
Disclaimer: Historical sales information is derived from public records provided by the county offices. Information is not guaranteed and should be independently verified.
8243 E Ironwood Avenue, Orange, CA 92869 (MLS# OC25269427) is a Single Family property that was sold at $4,300 on January 21, 2026. Want to learn more about 8243 E Ironwood Avenue? Do you have questions about finding other real estate for sale or rent in Orange? You can browse all Orange rentals or contact a Coldwell Banker agent to request more information.