This is a carousel with tiles that activate property listing cards. Use the previous and next buttons to navigate.
1/48
$1,880,000
This is a carousel with tiles that activate property listing cards. Use the previous and next buttons to navigate.
1/48
Property Description
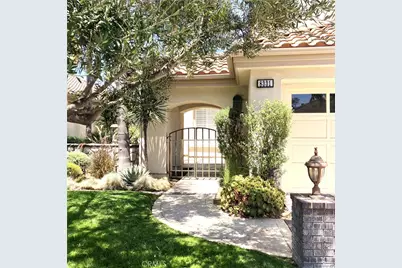
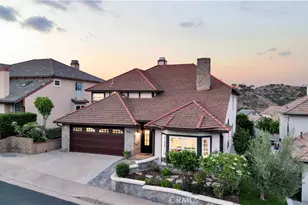
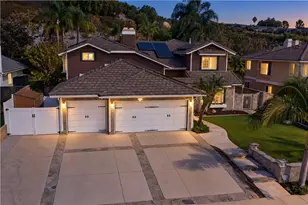
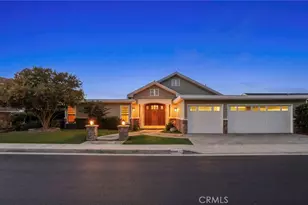
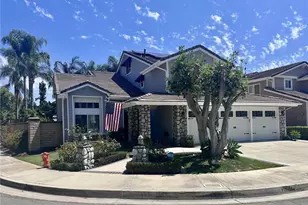
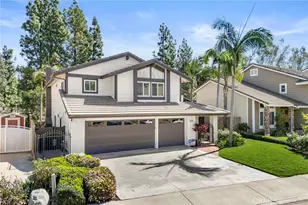
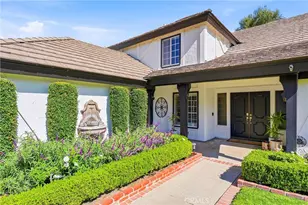
Welcome to Hillsdale, an intimate gated enclave of just 61 homes in the hills of Orange. Ideally positioned on the canyon side of the community, this beautifully maintained residence offers just over 3,000 sq. ft. and unobstructed canyon and hillside views with no homes directly behind. A tranquil courtyard creates a welcoming entrance to a versatile four-bedroom floor plan.
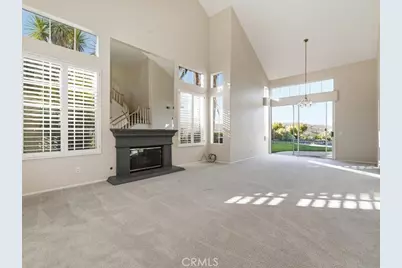
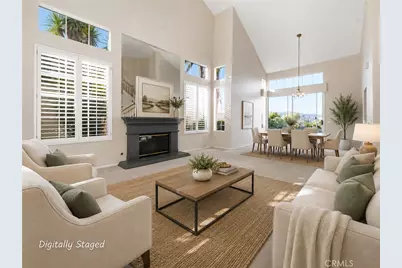
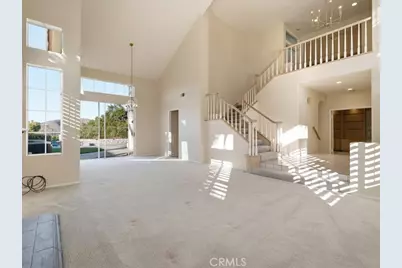
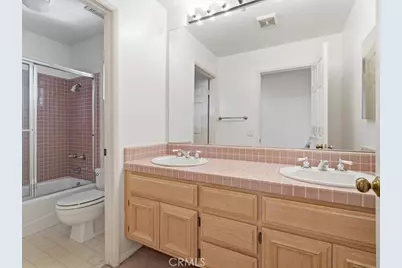
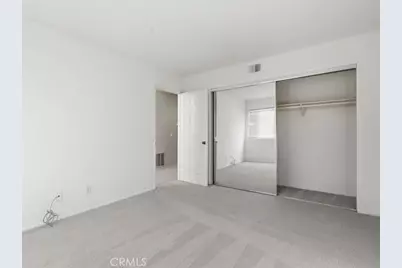
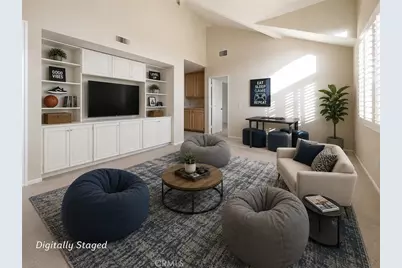
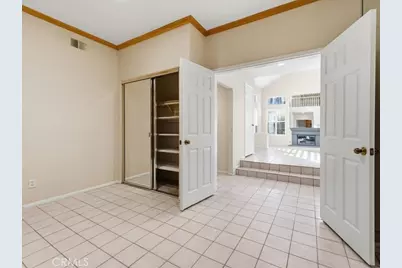
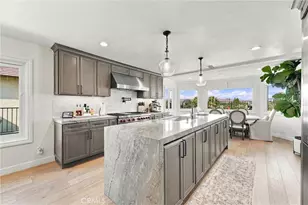
The main level features generous living and entertaining spaces, including a formal living room, spacious family room, wet bar and updated recessed lighting. A downstairs bedroom with built-in cabinetry and an adjacent full bath offers flexibility as a comfortable guest room or private home office.
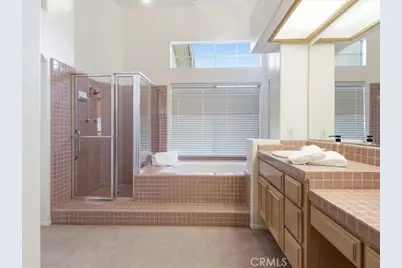
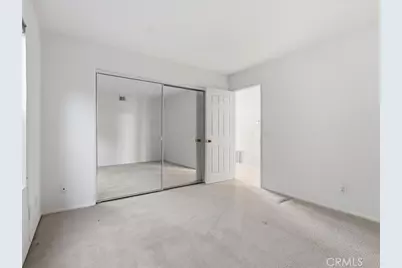
Upstairs are three additional bedrooms, including a spacious primary suite with ensuite bath, soaking tub, separate shower and large walk-in closet. A versatile bonus room provides additional space for a media room, game room, home gym or second living area.
Outside, the pool and spa overlook the canyon and surrounding hills, creating a private setting for entertaining or relaxing at home. A built-in BBQ and outdoor entertaining area provide an inviting place for dining and gatherings while enjoying the open hillside views.
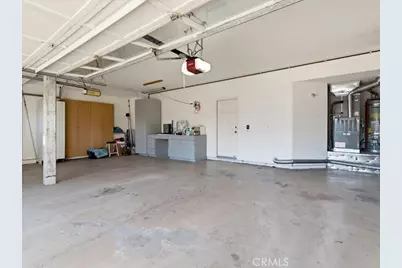
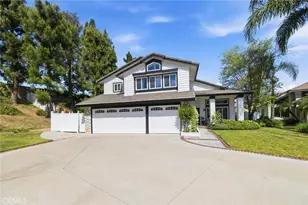
Additional features include recessed lighting downstairs, partial re-piping and a three-car garage. Beautifully cared for and ready for its next chapter, this home combines privacy, flexible living space and a spectacular setting in one of Orange's distinctive gated communities.
Full Property Details
Full Property Details for 8331 E Hillsdale
General
- Price: $1,880,000
- HOA FEE: $300/month
- Status: Active
- Type: Single Family
- Source: MRMLS
- MLS ID: PW26188577
- Updated: 10/17/2026
- Days on Market: 45 days
- Added to Site: 45 day(s) ago
Interior
- Rooms/Areas: Bonus Room, Main Floor Bedroom, Primary Suite
- Interior Features: Wet Bar
- Fireplace: Yes
- Fireplace(s): Living Room, Family Room
- Eating Areas: Dining Room, Breakfast Nook
- Appliances: Gas Cooktop, Refrigerator, Double Oven, Dishwasher
- Flooring: Tile, Carpet
Rooms
Bathrooms
- Total Bathrooms: 3
- Full Bathrooms: 3
Bedrooms
- Total Bedrooms: 4
Other Rooms
- Laundry: Inside, Washer Included, Dryer Included
Additional Information
- Shared Amenities: Maintenance Grounds
- Pool: Yes
- Pool Description: Private
- Spa Description: Private
Exterior
- Deck/Patio: Covered
Parking
- Garage: Yes
- Garage Spaces: 3
- Parking: Garage (Direct Access), Garage (Three Doors), Driveway
Location
- County: Orange
- Subdivision: Hillsdale (HLDL)
- Driving Directions: Gated entry off Santiago Canyon Rd
School Information
- School District: Orange Unified
Community
- Community Features: Gutters, Street Lights, Sidewalks
- Assoc. Name: ProActive Management
Heating & Cooling
- Cooling Type: Central Air
Utilities
- Sewer: Public Sewer
- Water: Public
Structural Information
- Architectural Style: Mediterranean
- Structure Type: Single Family Residence
- Construction: Stucco
- Foundation: Slab
- Roof: Concrete
- Common Walls: No Common Walls
- Windows: Plantation Shutters
- Entry Location: 1
- Stories/Levels: Two
- Stories Description: Two
- Square Feet: 3,087
- Sq. Ft. Source: Assessor
- Year Built: 1991
- Year Built Source: Assessor
Unit Information
- Units in Complex: 61
Lot Features
- Property View: Hills, Canyon
- Lot Size (Acres): 0.1921
- Lot Size (Sq. Ft.): 8,370
- Lot Size Source: Assessor
- Irrigation System: Sprinkler System
- Lot Description: Landscaped, Front Yard, Sprinkler System, Back Yard, Lawn
- Fencing (Description): Wrought Iron
Financial Considerations
- Price Per Sq. Ft.: $609.01
- Association Fee: $300
- Assoc Fee Freq.: Monthly
Disclosures and Reports
- Special Conditions: Trust, Standard
- Inclusions: Washer/Dryer, Refrigerator
Listed by Probate Property Partners Inc., Patricia Lindsay

Get Pre-Approved Today
Schools
Schools serving 8331 E Hillsdale
School District:Orange Unified School District
| Name | Grades | Distance |
|---|---|---|
Chapman Hills Elementary School 170 Aspen Street, Orange, CA 92869 | K-6 | 0.6 mi |
El Modena High School 3920 East Spring Street, Orange, CA 92869 | 9-12 | 2.9 mi |
Disclaimer:
School attendance boundaries provided by ATTOM Data Solutions and are for reference only. Contact the school directly to verify enrollment eligibility.
Price & Sales History for 8331 E Hillsdale
Date
Details
Price
Change
Source
10/07/2026
Price Reduced
$1,880,000
-0.79%
MLS
9/03/2026
Listed
$1,895,000
229.57%
MLS
5/24/1991
Sold
$575,000
—
Public Record
Disclaimer: Historical sales information is derived from public records provided by the county offices. Information is not guaranteed and should be independently verified.
Tax History
Tax History for 8331 E Hillsdale
Year
Property Taxes
Change
Tax Assessment
Change
2025
$11,946
—
$1,057,883
2%
2025
$11,946
2%
$1,037,141
2%
2024
$11,691
2%
$1,016,805
2%
2023
$11,441
2%
$996,868
2%
2022
$11,251
3%
$977,322
2%
2021
$10,943
1%
$958,159
1%
2020
$10,845
1%
$948,335
2%
2019
$10,711
1%
$929,741
2%
2018
$10,554
5%
$911,511
2%
2017
$10,067
2%
$893,639
2%
2016
$9,877
1%
$876,117
2%
2015
$9,737
4%
$862,957
2%
2014
$9,364
-14%
$846,053
—
2013
$10,890
—
$842,230
—
Disclaimer: Historical tax information is derived from public records provided by the county offices. Information is not guaranteed and should be independently verified.
Estimate the Cost
Estimate the Cost for 8331 E Hillsdale
8331 E Hillsdale, Orange, CA 92869 (MLS# PW26188577) is a Single Family property with 4 bedrooms and 3 full bathrooms. 8331 E Hillsdale is currently listed for $1,880,000 and was received on September 03, 2026. Want to learn more about 8331 E Hillsdale? Do you have questions about finding other Single Family real estate for sale in Orange? You can browse all Orange real estate or contact a Coldwell Banker agent to request more information.