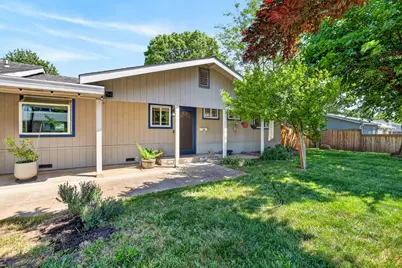
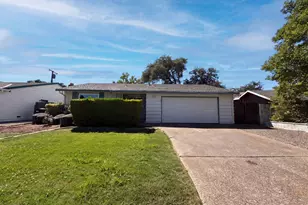
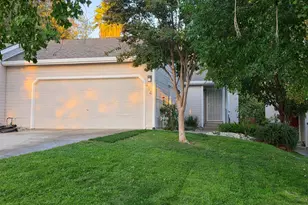
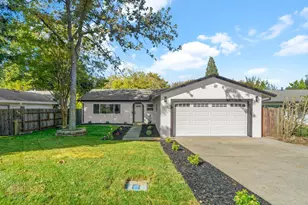
This is a carousel with tiles that activate property listing cards. Use the previous and next buttons to navigate.
1/1
$540,000
This is a carousel with tiles that activate property listing cards. Use the previous and next buttons to navigate.
1/1
Property Description
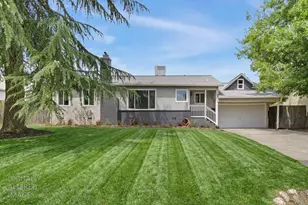
Charming and inviting, this beautifully maintained 3-bedroom, 2-bath home offers the perfect blend of comfort, functionality, and outdoor living. From the moment you arrive, the curb appeal draws you in with a welcoming front yard featuring shade trees, fruit tree, thornless blackberries, rose bushes, a basketball hoop, and driveway with abundant parking, including space for RV or boat storage. Inside, you'll find a spacious and open atmosphere ideal for both everyday living and entertaining. The incredibly large step-down living room, approximately 480 square feet, features stunning open beam ceilings, a floor-to-ceiling rock fireplace with hearth, recessed lighting, and an oversized ceiling fan. All bedrooms are equipped with 52-inch ceiling fans with lights for added comfort. The kitchen includes a cozy built-in custom bench with hidden storage, creating the perfect breakfast nook for casual meals or morning coffee. Step outside to enjoy the expansive lot, offering endless possibilities. The gated RV access area includes LED flood lighting and a shed with electricity, making it ideal for storage, hobbies, or projects. The fully fenced backyard features seven rose bushes, a Meyer lemon tree, and a double variety pluot tree, with plenty of room to expand. Additional highlights include owned solar through an 8.1 kW PPA system for energy efficiency, plus thoughtful upgrades throughout: a 40-year composition roof installed in 2005, a 3-ton gas central HVAC system and full exterior paint completed in 2017, dual pane windows and sliders throughout, a stainless refrigerator (2021), and a stainless dishwasher (2022). Located just a 6-minute walk to Orangevale K-8, this property combines space, updates, and convenience in one exceptional offering. A home with room to grow, gather, and truly make your own.
Full Property Details
Full Property Details for 5724 Beech Ave
General
- Sold For: $540,000
- Status: Closed
- Type: Single Family
- Source: METROLIST_Cali
- MLS ID: 226041961
- Added to Site: 47 day(s) ago
Interior
- Fireplace: Yes
- Number of Fireplaces: 1
- Fireplace(s): Wood Burning
- Appliances: Free Standing Gas Range, Free Standing Refrigerator, Hood Over Range, Dishwasher, Disposal
- Flooring: Laminate
Rooms
Bathrooms
- Total Bathrooms: 2
- Full Bathrooms: 2
- Bathroom Features: Shower Stall(s), Window
- Primary Bathroom: Shower Stall(s), Window
Bedrooms
- Total Bedrooms: 3
Other Rooms
- Kitchen: Breakfast Area, Granite Counter
- Dining Room: Formal Area
- Laundry: Dryer Included, Washer Included, In Garage
Parking
- Garage: Yes
- Garage Spaces: 2
- Parking: Attached, RV Access, Garage Facing Front
Location
- County: Sacramento
- Cross Streets: Steve Way
- Driving Directions: From I-80E head east on Greenback Ln. Turn right on Kenneth Ave. Left on Pershing Ave. Right on Beech Ave. Home on left
School Information
- School District: Sacramento
Heating & Cooling
- Cooling Type: Ceiling Fan(s), Central
- Heating Type: Central
- Heating Fuel: Central
Utilities
- Sewer: Public Sewer
- Water: Meter on Site
- Utility Description: Public, Sewer Connected, Natural Gas Connected
Structural Information
- Architectural Style: One Story
- Construction: Wood
- Basement: Yes
- Foundation: Raised
- Roof: Composition
- Windows: Dual Pane Full
- Stories/Levels: 1
- Square Feet: 1,560
- Sq. Ft. Source: Owner
- Year Built: 1963
Additional Structures
- Other Structures: Pergola, Shed(s), Storage
Lot Features
- Lot Size (Acres): 0.24
- Lot Size (Sq. Ft.): 10,454
- Irrigation System: Public District
- Topography: Level
- Zoning: RD-5
- Lot Description: Garden, Street Lights
- Fencing (Description): Back Yard, Metal, Wood, Fenced, Front Yard
Disclosures and Reports
- Special Conditions: None
- APN: 253-0054-003-0000
Listed by Grounded R.E.
Sold by Security Pacific Real Estate

Get Pre-Approved Today
Schools
Schools serving 5724 Beech Ave
School District:San Juan Unified School District
| Name | Grades | Distance |
|---|---|---|
Pershing Elementary School 9010 Pershing Ave., Orangevale, CA 95662 | K-6 | 0.5 mi |
Andrew Carnegie Middle School 5820 Illinois Avenue, Orangevale, CA 95662 | 6-8 | 0.2 mi |
Bella Vista High School 8301 Madison Avenue, Fair Oaks, CA 95628 | 9-12 | 1.1 mi |
Disclaimer:
School attendance boundaries provided by ATTOM Data Solutions and are for reference only. Contact the school directly to verify enrollment eligibility.
Price & Sales History for 5724 Beech Ave
Date
Details
Price
Change
Source
5/05/2026
Sold
$540,000
5.99%
MLS
4/09/2026
Listed
$509,500
—
MLS
Disclaimer: Historical sales information is derived from public records provided by the county offices. Information is not guaranteed and should be independently verified.
5724 Beech Avenue, Orangevale, CA 95662 (MLS# 226041961) is a Single Family property that was sold at $540,000 on May 05, 2026. Want to learn more about 5724 Beech Avenue? Do you have questions about finding other Single Family real estate for sale in Orangevale? You can browse all Orangevale real estate or contact a Coldwell Banker agent to request more information.