This is a carousel with tiles that activate property listing cards. Use the previous and next buttons to navigate.
1/37
$599,000 Just Listed
This is a carousel with tiles that activate property listing cards. Use the previous and next buttons to navigate.
1/37
Property Description
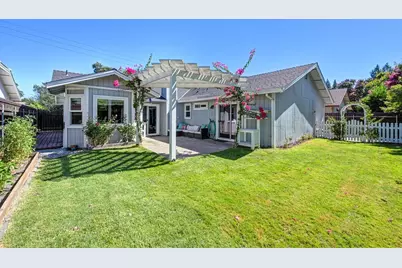
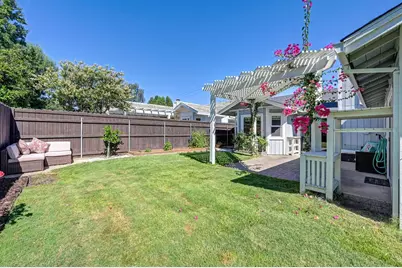
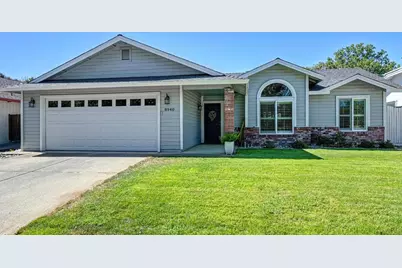
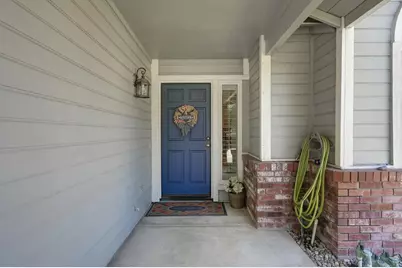
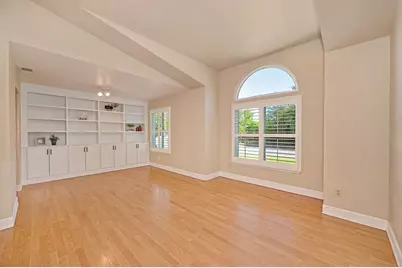
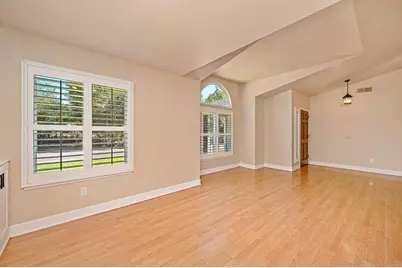
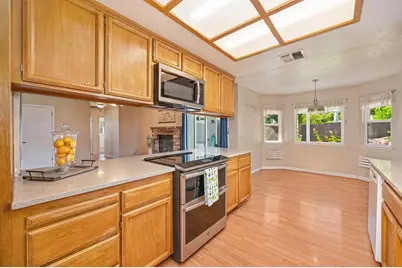
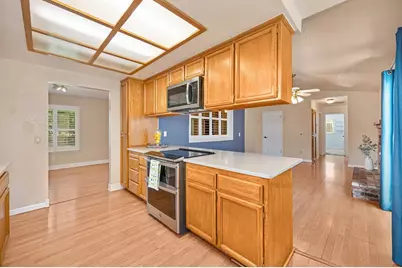
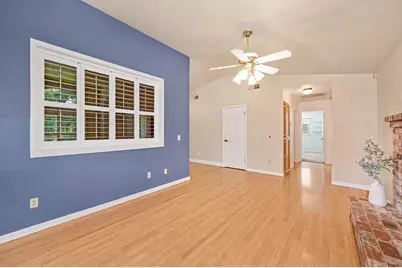
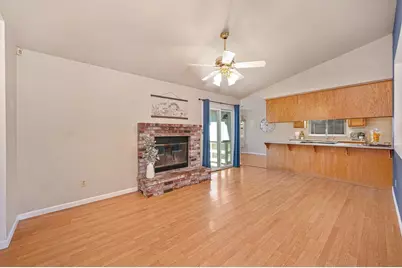
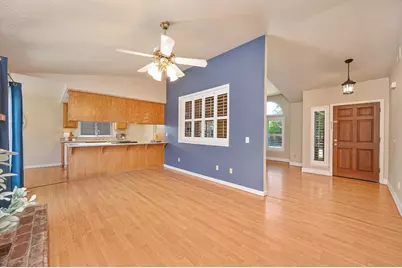
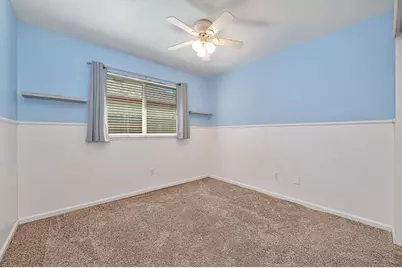
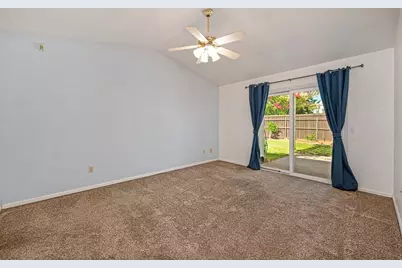
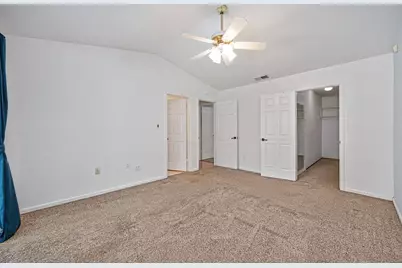
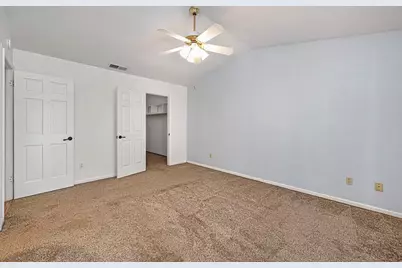
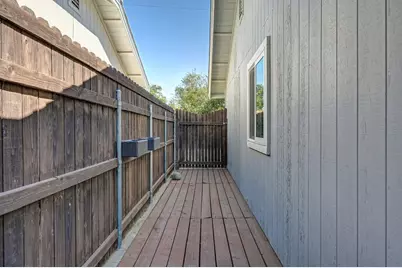
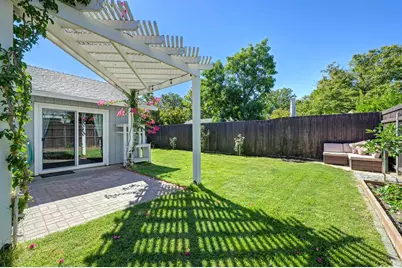
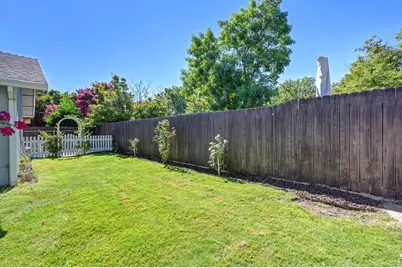
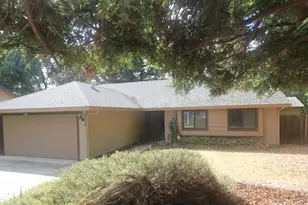
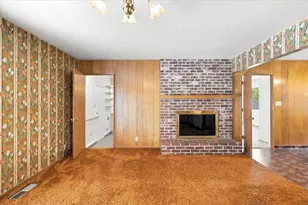
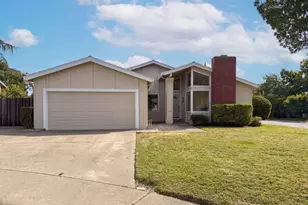
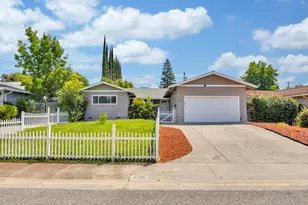
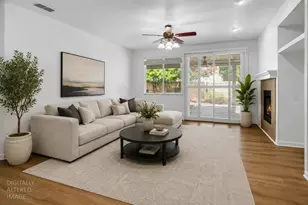
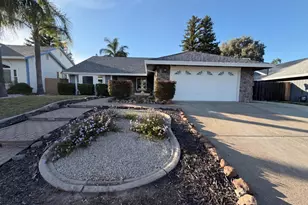
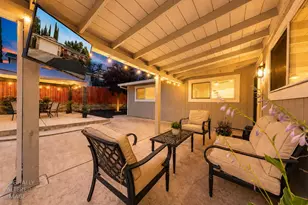
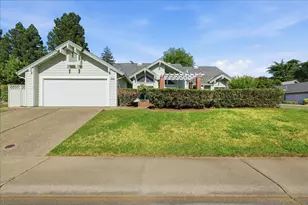
Welcome to 8940 Oakmore Way, where comfort, charm, and location come together. This inviting 4-bedroom, 2-bath home offers 1,761 square feet with a functional floor plan, soaring vaulted ceilings, and warm, inviting decor. The bright kitchen opens to the living spaces, while the family room features a cozy fireplace, perfect for relaxing evenings. The dining room includes attractive built-ins, adding both character and functionality. Situated on a private lot, the backyard is surrounded by mature foliage and features a pergola-covered patio ideal for outdoor entertaining. Just steps from Pecan Park, with playgrounds, open green space, sports courts, and walking paths, and conveniently close to shopping, dining, and everyday amenities. Energy-efficient features include a newer HVAC system with a heat pump and a whole house fan, providing year-round comfort while helping reduce energy costs. Additional highlights include a newer garage door and opener and the home is ready for a quick move-in.
Full Property Details
Full Property Details for 8940 Oakmore Way
General
- Price: $599,000
- Status: Active
- Type: Single Family
- Source: METROLIST_Cali
- MLS ID: 226096400
- Updated: 7/31/2026
- Added to Site: 1 day(s) ago
Interior
- Rooms/Areas: Primary Bathroom, Primary Bedroom, Dining Room, Family Room, Kitchen, Laundry, Living Room
- Interior Features: Cathedral Ceiling
- Fireplace: Yes
- Number of Fireplaces: 1
- Fireplace(s): Brick, Family Room, Wood Burning
- Appliances: Dishwasher, Disposal, Electric Water Heater, Free Standing Electric Range
- Flooring: Carpet, Laminate, Linoleum
Rooms
Bathrooms
- Total Bathrooms: 2
- Full Bathrooms: 2

- Bathroom Features: Double Sinks, Tile, Tub with Shower Over
- Primary Bathroom: Double Sinks, Tile, Tub w/Shower Over
Bedrooms
- Total Bedrooms: 4
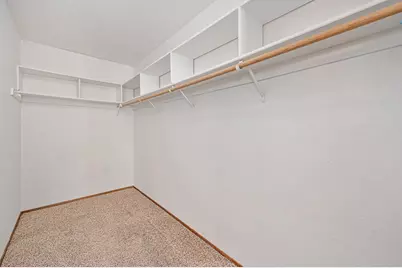
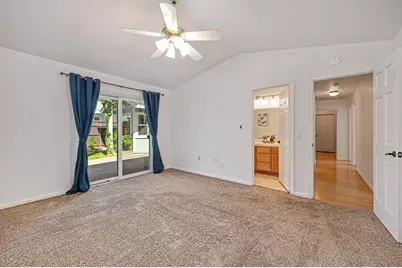
- Primary Bedroom: Walk-In Closet, Outside Access
Other Rooms
- Kitchen: Breakfast Area, Pantry Cabinet, Kitchen/Family Combo
- Dining Room: Dining Bar, Space in Kitchen, Dining/Living Combo
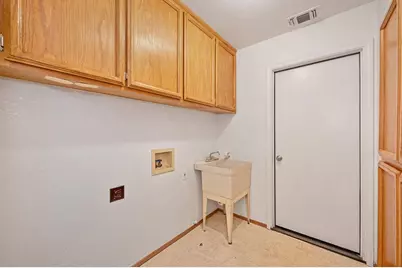
- Laundry: Cabinets, Sink, Electric, Inside Room
Parking
- Garage: Yes
- Garage Spaces: 2
- Parking: Attached, Garage Door Opener, Garage Facing Front
Location
- County: Sacramento
- Cross Streets: Askarben
- Driving Directions: Greenback to Pecan; Right on Genoa, Right on Askarben Dr, Left on Oakmore Way
School Information
- School District: Sacramento
- Elem School District: San Juan Unified
- Midd School District: San Juan Unified
- High School District: San Juan Unified
Heating & Cooling
- Cooling Type: Ceiling Fan(s), Central, Whole House Fan, Heat Pump
- Heating Type: Central, Fireplace(s), Heat Pump
- Heating Fuel: Central, Fireplace(s), Heat Pump
Utilities
- Sewer: Public Sewer
- Water: Public, Meter on Site
- Cable Available: Yes
- Utility Description: Cable Available, Public, DSL Available, Electric, Sewer In & Connected
Structural Information
- Architectural Style: One Story
- Construction: Wood
- Basement: Yes
- Foundation: Slab
- Roof: Composition
- Windows: Dual Pane Full
- Stories/Levels: 1
- Square Feet: 1,761
- Sq. Ft. Source: Assessor Auto-Fill
- Year Built: 1988
Lot Features
- Property View: Other
- Lot Size (Acres): 0.13
- Lot Size (Sq. Ft.): 5,663
- Road Maintenance: Public Maintained Road
- Irrigation System: None
- Topography: Level
- Zoning: Res1
- Lot Description: Auto Sprinkler F&R, Curb(s)/Gutter(s), Other
- Fencing (Description): Back Yard
Disclosures and Reports
- Special Conditions: None
- APN: 223-0392-019-0000
Listed by Kimberly Srp Real Estate

Get Pre-Approved Today
Schools
Schools serving 8940 Oakmore Way
School District:San Juan Unified School District
| Name | Grades | Distance |
|---|---|---|
Pershing Elementary School 9010 Pershing Ave., Orangevale, CA 95662 | K-6 | 0.3 mi |
Andrew Carnegie Middle School 5820 Illinois Avenue, Orangevale, CA 95662 | 6-8 | 0.6 mi |
Bella Vista High School 8301 Madison Avenue, Fair Oaks, CA 95628 | 9-12 | 1.5 mi |
Disclaimer:
School attendance boundaries provided by ATTOM Data Solutions and are for reference only. Contact the school directly to verify enrollment eligibility.
Price & Sales History for 8940 Oakmore Way
Date
Details
Price
Change
Source
7/31/2026
Listed
$599,000
-2.6%
MLS
3/24/2022
Sold
$615,000
—
Public Record
Disclaimer: Historical sales information is derived from public records provided by the county offices. Information is not guaranteed and should be independently verified.
Tax History
Tax History for 8940 Oakmore Way
Year
Property Taxes
Change
Tax Assessment
Change
2025
$6,916
—
$597,000
2%
2025
$6,916
-7%
$585,000
-9%
2023
$7,450
—
$639,845
2%
2023
$7,450
49%
$627,300
51%
2022
$4,994
2%
$415,317
2%
2021
$4,910
2%
$407,174
1%
2020
$4,819
2%
$403,000
2%
2019
$4,721
6%
$395,099
6%
2018
$4,474
6%
$371,553
7%
2017
$4,220
15%
$347,246
10%
2016
$3,654
5%
$315,679
5%
2015
$3,471
4%
$300,648
4%
2014
$3,332
18%
$289,085
20%
2013
$2,817
—
$240,904
—
Disclaimer: Historical tax information is derived from public records provided by the county offices. Information is not guaranteed and should be independently verified.
Estimate the Cost
Estimate the Cost for 8940 Oakmore Way
8940 Oakmore Way, Orangevale, CA 95662 (MLS# 226096400) is a Single Family property with 4 bedrooms and 2 full bathrooms. 8940 Oakmore Way is currently listed for $599,000 and was received on July 31, 2026. Want to learn more about 8940 Oakmore Way? Do you have questions about finding other Single Family real estate for sale in Orangevale? You can browse all Orangevale real estate or contact a Coldwell Banker agent to request more information.