This is a carousel with tiles that activate property listing cards. Use the previous and next buttons to navigate.
1/1
$2,050,000
This is a carousel with tiles that activate property listing cards. Use the previous and next buttons to navigate.
1/1
Property Description
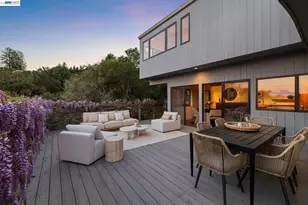
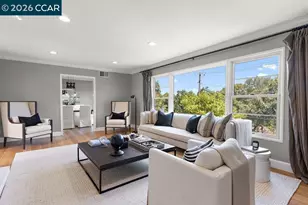
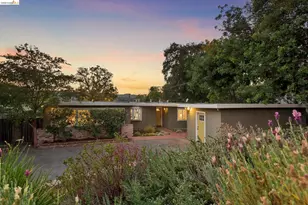
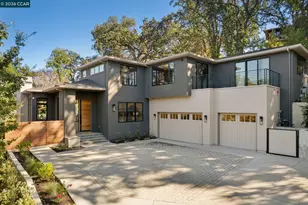
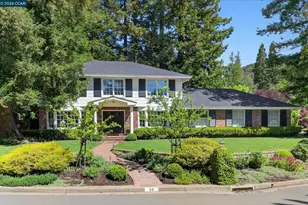
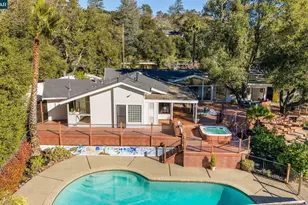
Timeless contemporary design, sweeping views, and exceptional indoor/outdoor living are all here in this sophisticated 4+BD/2++BA Sleepy Hollow estate. Set in coveted Bear Ridge, this contemporary 4451 SQFT home offers serenity, privacy and exquisite vistas on 1.5 acres of oak woodlands. The home opens dramatically to soaring beamed ceilings, sunny skylights, and floor-to-ceiling windows and glass doors, making beautiful Briones and Mt. Diablo views its ever-present backdrop. In the elegant living and dining areas, entertain and relax with family and friends or open the doors to the expansive wraparound deck for al fresco dinners and conversation. The adjoining eat-in kitchen and great room open seamlessly to the deck. The secluded primary suite enjoys a walk-in closet, huge ensuite bath, deck access, and private patio. Upstairs, find three bright bedrooms with full bath and powder room; downstairs are two large flexible rooms with exterior doors, ready for your needs as a playroom, studio, office, or family room. The lower level also provides access to the back yard, another powder room, and an ample bonus storage space. Your commute is easy with a two-car garage and nearby BART and HWY 24. Sought-after K-12 schools, shopping, dining, and entertainment are just down the hill.
Full Property Details
Full Property Details for 116 Tappan Ln
General
- Sold For: $2,050,000
- HOA FEE: $265/month
- HOA FEE FREQ.: Annually
- Status: Closed
- Type: Single Family
- Source: MAX
- MLS ID: 41128669
- Added to Site: 152 day(s) ago
Interior
- Number of Rooms: 12
- Interior Features: Family Room
- Number of Fireplaces: 3
- Fireplace(s): Family Room, Gas Starter, Living Room, Master Bedroom
- Appliances: Dishwasher, Electric Range, Refrigerator
- Flooring: Hardwood, Tile, Other
Rooms
Bathrooms
- Total Bathrooms: 4
- Full Bathrooms: 2
- Partial Bathrooms: 2
- Bathroom Features: Shower Over Tub
- Primary Bathroom: Shower Over Tub, Double Vanity, Walk-In Closet(s)
Bedrooms
- Total Bedrooms: 4
Other Rooms
- Kitchen: Stone Counters, Dishwasher, Electric Range/Cooktop, Refrigerator
- Laundry: Laundry Closet
Additional Information
- Shared Amenities: Tennis Court(s)
Exterior
- Exterior Features: Back Yard, Sprinklers Automatic, Private Entrance
Parking
- Attached garage: Yes
- Garage Spaces: 2
- Parking Features: Attached, Int Access From Garage, Parking Lot, Deck, Garage Faces Front, Private, Garage Door Opener, RV Possible, Uncovered Park Spaces 2+
Location
- Area: Listing
- County: Contra Costa
- Subdivision: Sleepy Hollow
- Driving Directions: CA-24 E to Camino Pablo in Orinda
School Information
- School District: Orinda (925) 254-4901
- Elem School District: Orinda (925) 254-4901
- High School District: Acalanes (925) 280-3900
Community
- Association: Yes
- Assoc. Name: NOT LISTED
Heating & Cooling
- Central air: Yes
- Cooling Type: Central Air
- Heating Type: Zoned
Utilities
- Sewer: Public Sewer
- Water: Public
Structural Information
- Architectural Style: Contemporary
- Exterior Const.: Wood Siding
- Roof: Metal, Composition
- Stories/Levels: Three or More Stories
- Living Area: 4,451 Sq. Ft.
- Year Built: 1981
Lot Features
- Property View: Hills, Mount Diablo
- Lot Size (Acres): 1.5
- Lot Dimensions: 1.5
- Lot Features: Sloped Down, Private
Financial Considerations
- For Sale: Yes
- Price Per Sq. Ft.: $561
- Association Fee: $3,174
- Assoc Fee Freq.: Annually
Disclosures and Reports
- Property ID: 2663800049
Listed by KW Advisors East Bay, David Gunderman and KW Advisors East Bay, Rachel Trowbridge Saunders
Sold by KW Advisors East Bay, James Potts

Get Pre-Approved Today
Schools
Schools serving 116 Tappan Ln
School Districts:Orinda Union Elementary School District, Acalanes Union High School District
| Name | Grades | Distance |
|---|---|---|
Sleepy Hollow Elementary School 20 Washington Lane, Orinda, CA 94563 | K-5 | 0.4 mi |
Orinda Intermediate School 80 Ivy Drive, Orinda, CA 94563 | 6-8 | 5.1 mi |
Miramonte High School 750 Moraga Way, Orinda, CA 94563 | 9-12 | 5.8 mi |
Disclaimer:
School attendance boundaries provided by ATTOM Data Solutions and are for reference only. Contact the school directly to verify enrollment eligibility.
Price & Sales History for 116 Tappan Ln
Date
Details
Price
Change
Source
7/24/2026
Sold
$2,050,000
-17.84%
MLS
6/11/2026
Price Reduced
$2,495,000
-10.73%
MLS
5/07/2026
Price Reduced
$2,795,000
-6.68%
MLS
4/16/2026
Price Reduced
$2,995,000
-6.26%
MLS
3/26/2026
Listed
$3,195,000
—
MLS
Disclaimer: Historical sales information is derived from public records provided by the county offices. Information is not guaranteed and should be independently verified.
116 Tappan Lane, Orinda, CA 94563 (MLS# 41128669) is a Single Family property that was sold at $2,050,000 on July 24, 2026. Want to learn more about 116 Tappan Lane? Do you have questions about finding other Single Family real estate for sale in Orinda? You can browse all Orinda real estate or contact a Coldwell Banker agent to request more information.