This is a carousel with tiles that activate property listing cards. Use the previous and next buttons to navigate.
1/49
$1,785,000 Just Listed
This is a carousel with tiles that activate property listing cards. Use the previous and next buttons to navigate.
1/49
Property Description
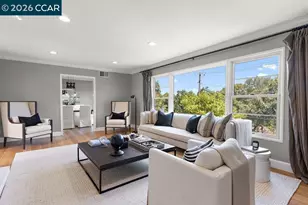
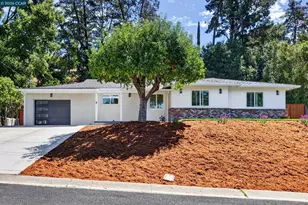
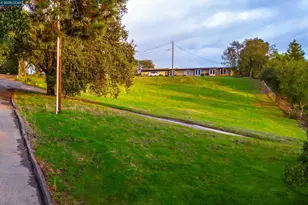
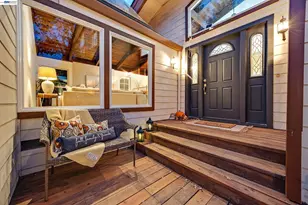
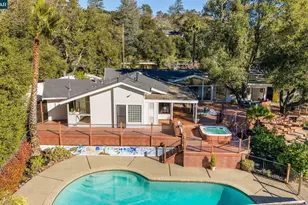
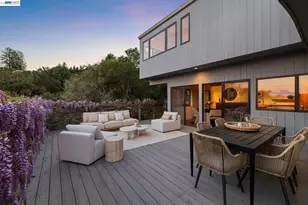
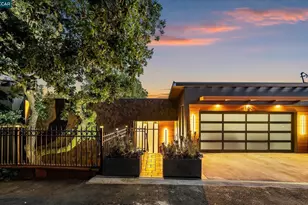
Thoughtfully updated inside and out, this inviting residence pairs classic architectural details with a fresh, sophisticated aesthetic. Newly refinished hardwood floors, new interior and exterior paint, updated lighting and hardware, and new carpet in the bedrooms create a polished backdrop that is ready to enjoy from day one. New roof, reimagined landscaping and deck offer that "wow" any buyer would appreciate. The gracious living room welcomes you with crown molding, recessed lighting and peaceful views of the front garden. Nearby, the formal dining room offers an elegant setting for everything from intimate dinners to holiday gatherings, with crown molding and windows framing the landscaped front yard. At the heart of the home, the kitchen is designed for both everyday living and entertaining, with double ovens, a five-burner gas cooktop, refrigerator, microwave and dishwasher. A separate butler area with its own sink adds another layer of functionality when hosting, while the adjoining family room encourages everyone to gather around the gas fireplace, accented by tile and a warm wood surround. French doors open to a versatile office or fourth bedroom, where a vaulted ceiling, new lighting and direct backyard access make the space equally suited to working from home, welcoming overnight guests or creating a private retreat. Two additional bedrooms offer lovely outlooks-one with a vaulted ceiling and backyard views, and the other overlooking the front garden. Outside, the transformation continues. A new backyard deck creates a natural extension of the living spaces and a wonderful setting for morning coffee, alfresco dinners or relaxed evenings with friends. Newly reimagined landscaping in both the front and rear enhances the home's curb appeal and provides a beautiful backdrop for everyday life. New roof and new exterior lighting add to the extensive list of improvements. Perhaps most compelling is the location. Set within an established neighborhood, 27 Stanton offers a rare balance of tranquility and accessibility. Downtown Orinda's restaurants, shops and conveniences, BART and Highway 24 are just minutes away, while nearby Wagner Ranch Elementary, recreation and open space contribute to the easy, connected lifestyle that makes this part of Orinda so desirable.
Full Property Details
Full Property Details for 27 Stanton Ave
General
- Price: $1,785,000
- Status: Active
- Type: Single Family
- Source: MAX
- MLS ID: 41147275
- Updated: Today (9/5/2026)
- Added to Site: Today
Interior
- Number of Rooms: 10
- Interior Features: Den, Office, Storage, Breakfast Bar, Breakfast Nook, Counter - Solid Surface, Pantry, Updated Kitchen
- Number of Fireplaces: 1
- Fireplace(s): Family Room, Gas Starter, Raised Hearth, Stone
- Appliances: Dishwasher, Double Oven, Gas Range, Microwave, Refrigerator, Gas Water Heater
- Flooring: Hardwood, Tile, Carpet
Rooms
Bathrooms
- Total Bathrooms: 3
- Full Bathrooms: 2
- Partial Bathrooms: 1
- Bathroom Features: Shower Over Tub, Solid Surface, Tile, Updated Baths
- Primary Bathroom: Solid Surface, Stall Shower, Tub with Jets, Updated Baths, Double Vanity, Walk-In Closet(s), Window
Bedrooms
- Total Bedrooms: 3
Other Rooms
- Kitchen: Breakfast Bar, Breakfast Nook, Solid Surface Counter, Dishwasher, Double Oven, Eat-in Kitchen, Disposal, Gas Range/Cooktop, Kitchen Island, Microwave, Pantry, Refrigerator, Updated Kitchen
- Laundry: Gas Dryer Hookup, Hookups Only, Laundry Room, Cabinets
Additional Information
- Pool Description: Possible Pool Site
Exterior
- Exterior Features: Back Yard, Front Yard, Garden/Play, Side Yard, Sprinklers Automatic, Sprinklers Front, Landscape Back, Landscape Front
Parking
- Attached garage: Yes
- Garage Spaces: 2
- Parking Features: Attached, Int Access From Garage, Enclosed, Garage Faces Front, Garage Door Opener
Location
- Area: Listing
- County: Contra Costa
- Subdivision: Not Listed
- Driving Directions: Claremont to Stanton Ave..
School Information
- School District: Orinda (925) 254-4901
- Elem School District: Orinda (925) 254-4901
- High School District: Acalanes (925) 280-3900
Heating & Cooling
- Central air: Yes
- Cooling Type: Central Air
- Heating Type: Forced Air, Fireplace(s)
Utilities
- Sewer: Public Sewer
- Water: Public
Structural Information
- Architectural Style: Traditional
- Exterior Const.: Siding - Other
- Roof: Composition Shingles
- Windows: Double Pane Windows
- Stories/Levels: One Story
- Year Built: 1952
Lot Features
- Property View: Trees/Woods
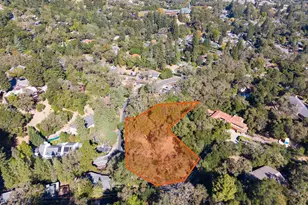
- Lot Size (Acres): 0.28
- Lot Dimensions: 12196.8
- Lot Features: Cul-De-Sac, Rectangular Lot, Sprinklers In Rear
- Fencing (Description): Fenced, Full
Financial Considerations
- Price Per Sq. Ft.: $821
Disclosures and Reports
- Property ID: 2641300047
Listed by Compass, Glenn Beaubelle
Get Pre-Approved Today
Schools
Schools serving 27 Stanton Ave
School Districts:Orinda Union Elementary School District, Acalanes Union High School District
| Name | Grades | Distance |
|---|---|---|
Wagner Ranch Elementary School 350 Camino Pablo, Orinda, CA 94563 | K-5 | 0.6 mi |
Orinda Intermediate School 80 Ivy Drive, Orinda, CA 94563 | 6-8 | 4.1 mi |
Miramonte High School 750 Moraga Way, Orinda, CA 94563 | 9-12 | 4.7 mi |
Disclaimer:
School attendance boundaries provided by ATTOM Data Solutions and are for reference only. Contact the school directly to verify enrollment eligibility.
Price & Sales History for 27 Stanton Ave
Date
Details
Price
Change
Source
9/05/2026
Listed
$1,785,000
379.84%
MLS
10/08/1999
Sold
$372,000
—
Public Record
Disclaimer: Historical sales information is derived from public records provided by the county offices. Information is not guaranteed and should be independently verified.
Tax History
Tax History for 27 Stanton Ave
Year
Property Taxes
Change
Tax Assessment
Change
2025
$10,815
—
$1,275,000
66%
2025
$10,815
2%
$767,262
2%
2024
$10,648
2%
$752,219
2%
2023
$10,475
4%
$737,471
2%
2022
$10,067
2%
$723,011
2%
2021
$9,868
1%
$708,835
1%
2020
$9,741
—
$701,568
2%
2019
$9,727
8%
$687,813
2%
2018
$9,017
3%
$674,327
2%
2017
$8,760
2%
$661,106
2%
2016
$8,548
1%
$648,144
2%
2015
$8,493
1%
$638,409
2%
2014
$8,370
2%
$625,904
—
2013
$8,185
—
$623,076
—
Disclaimer: Historical tax information is derived from public records provided by the county offices. Information is not guaranteed and should be independently verified.
Estimate the Cost
Estimate the Cost for 27 Stanton Ave
27 Stanton Ave, Orinda, CA 94563 (MLS# 41147275) is a Single Family property with 3 bedrooms, 2 full bathrooms and 1 partial bathroom. 27 Stanton Ave is currently listed for $1,785,000 and was received on September 05, 2026. Want to learn more about 27 Stanton Ave? Do you have questions about finding other Single Family real estate for sale in Orinda? You can browse all Orinda real estate or contact a Coldwell Banker agent to request more information.