This is a carousel with tiles that activate property listing cards. Use the previous and next buttons to navigate.
1/17
$2,995,000 Just Listed
This is a carousel with tiles that activate property listing cards. Use the previous and next buttons to navigate.
1/17
Property Description
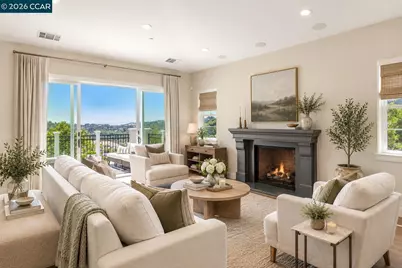
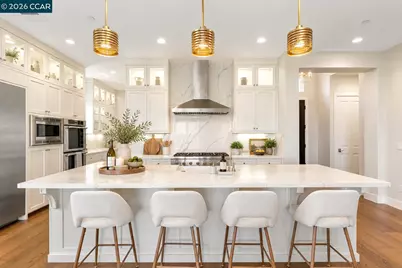
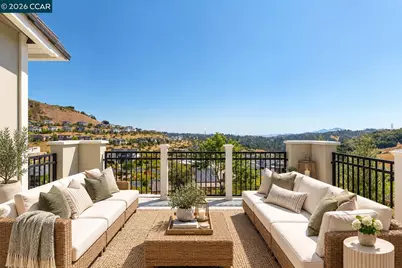
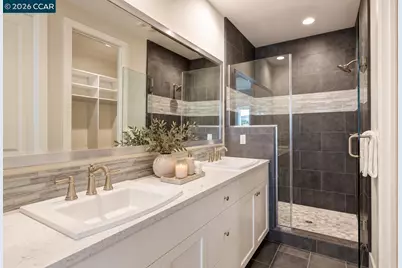
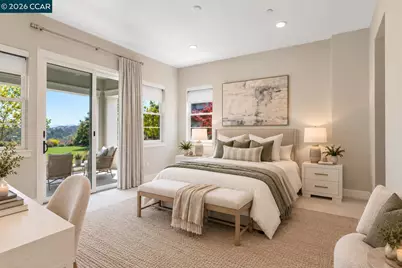
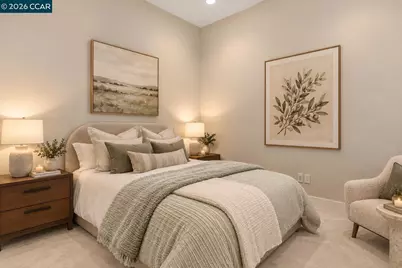
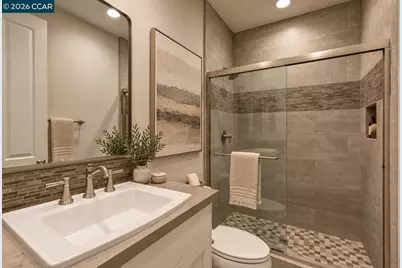
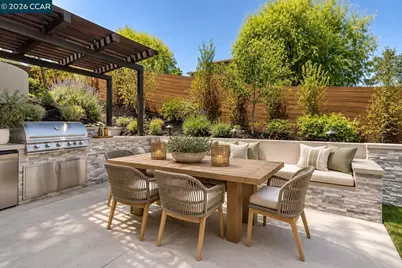
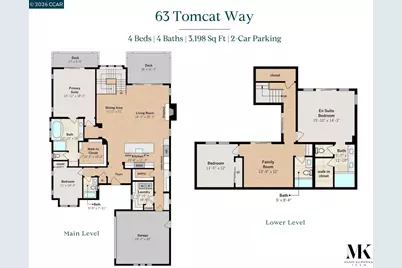
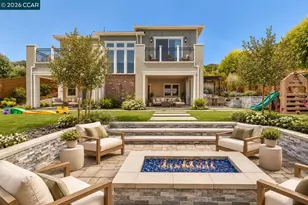
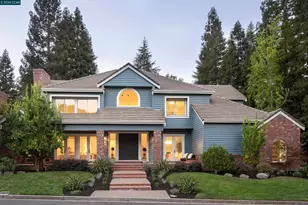
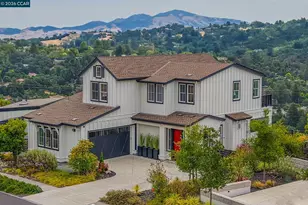
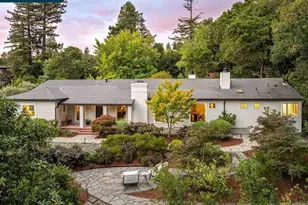
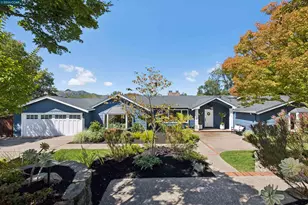
Nestled in Orinda's coveted Wilder community, 63 Tomcat Way is an exceptional custom residence offering sophisticated design, thoughtful separation of space, and seamless indoor-outdoor living. A soaring two-story foyer welcomes you into a light-filled great room, complemented by a chef's kitchen featuring an impressive 11-foot peninsula island, premium Thermador appliances, and walk-in pantry. Multiple outdoor spaces include a covered loggia with built-in BBQ, gazebo, and spacious view-facing balcony. The main-level primary suite offers a private retreat with sitting area, spa-inspired marble bath, custom walk-in closet, and balcony. An additional bedroom and full bath complete the main level. Downstairs, a junior suite with private loggia, en-suite bath, and walk-in closet joins another bedroom, full bath, and inviting lounge with direct access to the beautifully landscaped, level backyard with mature plantings and play structure. Owned solar with battery backup adds convenience and efficiency. Enjoy easy access to Wilder's scenic trails, sports fields, Quarry House amenities, and San Francisco.
Full Property Details
Full Property Details for 63 Tomcat Wy
General
- Price: $2,995,000
- HOA FEE: $746/month
- Status: Active
- Type: Single Family
- Source: MAX
- MLS ID: 41151654
- Updated: 10/19/2026
- Added to Site: 1 day(s) ago
Interior
- Number of Rooms: 11
- Interior Features: Family Room, Breakfast Bar, Pantry
- Number of Fireplaces: 1
- Fireplace(s): Living Room
- Appliances: Dishwasher, Double Oven, Gas Range, Microwave, Range, Refrigerator, Dryer, Washer, Gas Water Heater
- Flooring: Tile, Carpet, Engineered Wood
Rooms
Bathrooms
- Total Bathrooms: 4
- Full Bathrooms: 4
- Bathroom Features: Shower Over Tub, Split Bath, Shower Stall, Tile, Double Vanity
- Primary Bathroom: Split Bath, Stall Shower, Tile, Tub, Double Vanity, Walk-In Closet(s)
Bedrooms
- Total Bedrooms: 4
Other Rooms
- Kitchen: Breakfast Bar, Stone Counters, Dishwasher, Double Oven, Eat-in Kitchen, Disposal, Gas Range/Cooktop, Kitchen Island, Microwave, Pantry, Built-In Range/Oven, Refrigerator
- Laundry: 220 Volt Outlet, Dryer, Laundry Room, Washer
Additional Information
- Shared Amenities: Clubhouse, Greenbelt, Fitness Center, Pool, Trail(s)
- Pool: Yes
- Pool Description: See Remarks, Community
Exterior
- Exterior Features: Back Yard, Front Yard, Garden/Play, Side Yard, Sprinklers Automatic
Parking
- Attached garage: Yes
- Garage Spaces: 2
- Parking Features: Attached, Int Access From Garage, Garage Door Opener
Location
- Area: Listing
- County: Contra Costa
- Subdivision: Wilder
- Driving Directions: Wilder Rd to Bigleaf Rd to Tomcat Way
Community
- Association: Yes
- Assoc. Name: NOT LISTED
Heating & Cooling
- Central air: Yes
- Cooling Type: Central Air
- Heating Type: Zoned, Solar
Utilities
- Sewer: Public Sewer
- Water: Public
Structural Information
- Architectural Style: Traditional
- Exterior Const.: Brick, Composition Shingles, Stone, Stucco
- Roof: Composition Shingles
- Windows: Double Pane Windows
- Stories/Levels: Two Story
- Year Built: 2019
Lot Features
- Lot Size (Acres): 0.31
- Lot Dimensions: 13671
- Lot Features: Close to Clubhouse, Cul-De-Sac, Sloped Down
- Fencing (Description): Fenced
Financial Considerations
- Price Per Sq. Ft.: $937
- Association Fee: $746
- Assoc Fee Freq.: Monthly
Disclosures and Reports
- Property ID: 2733800060
Listed by Compass, Amanda Kilpatrick
Get Pre-Approved Today
Schools
Schools serving 63 Tomcat Wy
School Districts:Orinda Union Elementary School District, Acalanes Union High School District
| Name | Grades | Distance |
|---|---|---|
Wagner Ranch Elementary School 350 Camino Pablo, Orinda, CA 94563 | K-5 | 2.8 mi |
Orinda Intermediate School 80 Ivy Drive, Orinda, CA 94563 | 6-8 | 2.3 mi |
Miramonte High School 750 Moraga Way, Orinda, CA 94563 | 9-12 | 2.7 mi |
Disclaimer:
School attendance boundaries provided by ATTOM Data Solutions and are for reference only. Contact the school directly to verify enrollment eligibility.
Price & Sales History for 63 Tomcat Wy
Date
Details
Price
Change
Source
10/19/2026
Listed
$2,995,000
-0.99%
MLS
8/20/2025
Sold
$3,025,000
—
Public Record
Disclaimer: Historical sales information is derived from public records provided by the county offices. Information is not guaranteed and should be independently verified.
Tax History
Tax History for 63 Tomcat Wy
Year
Property Taxes
Change
Tax Assessment
Change
2025
$35,022
—
$2,790,649
17%
2025
$35,022
4%
$2,386,254
2%
2023
$33,791
—
$2,339,466
2%
2023
$33,791
2%
$2,293,595
2%
2022
$32,968
1%
$2,248,623
2%
2021
$32,521
1%
$2,204,533
1%
2020
$32,206
20%
$2,175,000
216%
2019
$26,901
18%
$688,011
40%
2018
$22,711
22%
$493,149
2%
2017
$18,613
2%
$483,480
2%
2016
$18,283
-19%
$474,000
-30%
2015
$22,588
—
$674,206
—
Disclaimer: Historical tax information is derived from public records provided by the county offices. Information is not guaranteed and should be independently verified.
Estimate the Cost
Estimate the Cost for 63 Tomcat Wy
63 Tomcat Way, Orinda, CA 94563 (MLS# 41151654) is a Single Family property with 4 bedrooms and 4 full bathrooms. 63 Tomcat Way is currently listed for $2,995,000 and was received on October 19, 2026. Want to learn more about 63 Tomcat Way? Do you have questions about finding other Single Family real estate for sale in Orinda? You can browse all Orinda real estate or contact a Coldwell Banker agent to request more information.