This is a carousel with tiles that activate property listing cards. Use the previous and next buttons to navigate.
1/1
$5,200,000
This is a carousel with tiles that activate property listing cards. Use the previous and next buttons to navigate.
1/1
Property Description
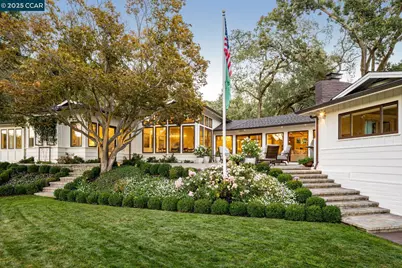
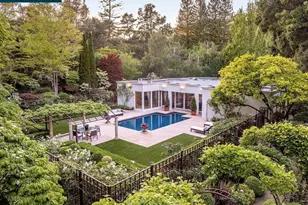
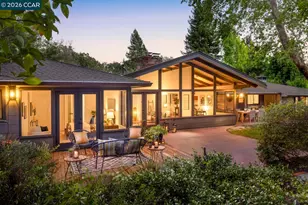
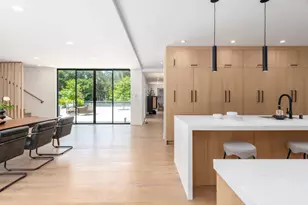
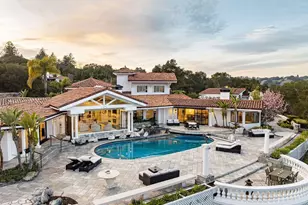
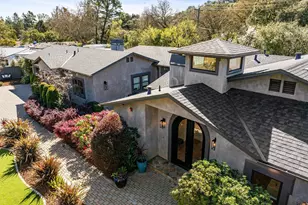
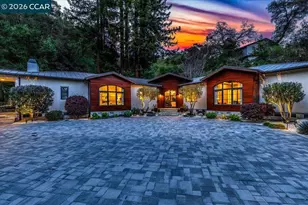
On a quiet cul-de-sac, this home surveys Orinda CC's 6th-9th holes. Despite the Club proximity, the home offers exceptional privacy. Enter, and the welcoming Great Room (under elevated beamed ceilings) beckons. It seamlessly blends the remodeled kitchen (featuring exceptional countertops and appliances); a bar seating at least 5; the dining room, surveying the golf course and yard; and glass doors to the deck. Outside, a firepit keeps guests warm; a gazebo commands golf course and swimming pool views; the garden offers quiet solitude; and the patio accommodates outdoor gatherings and al fresco dining. Four bedrooms lie on the main floor. The principal suite overlooks the golf course. Two huge closets accommodate wardrobes of any size. The principal bath offers aroma therapy, a steam shower, and a stand-alone tub. Three other bedrooms and two bathrooms lie at the other end of the home, each with garden views, and one - a second primary suite - has pool and golf course views, a sitting room/nursery, and patio access. Closet space abounds. The lower level features a remodeled guest suite with a kitchenette (with top appliances and new quartz countertops), en-suite bath, fireplace, and office area. The entire home was remodeled and the roof replaced in 2019.
Full Property Details
Full Property Details for 8 El Sueno
General
- Sold For: $5,200,000
- Status: Closed
- Type: Single Family
- Source: MAX
- MLS ID: 41089711
- Added to Site: 438 day(s) ago
Interior
- Number of Rooms: 12
- Interior Features: Bonus Room, Formal Dining Room, In-Law Floorplan, Breakfast Bar, Stone Counters, Eat-in Kitchen, Kitchen Island, Updated Kitchen
- Number of Fireplaces: 4
- Fireplace(s): Living Room, Master Bedroom, Recreation Room, Other
- Appliances: Dishwasher, Double Oven, Disposal, Gas Range, Plumbed For Ice Maker, Microwave, Range, Refrigerator, Dryer, Washer, Water Filter System, Gas Water Heater
- Flooring: Hardwood, Carpet
Rooms
Bathrooms
- Total Bathrooms: 6
- Full Bathrooms: 4
- Partial Bathrooms: 2
- Primary Bathroom: Stall Shower, Tile, Tub with Jets, Updated Baths, Closet, Double Sinks, Marble, Sitting Area, Steam, Window, Walk-In Closet 2+
Bedrooms
- Total Bedrooms: 5
Other Rooms
- Kitchen: Breakfast Bar, Stone Counter, Dishwasher, Double Oven, Eat-In Kitchen, Garbage Disposal, Gas Range/Cooktop, Icemaker Hookup, Island, Microwave, Built-In Range/Oven, Refrigerator, Updated Kitchen
- Laundry: Dryer, Washer, Inside Room, Dryer, Washer, Inside Room
Additional Information
- Pool: Yes
- Pool Description: Gas Heat, In Ground, Outdoor Pool
Exterior
- Exterior Features: Backyard, Back Yard, Front Yard, Garden, Landscape Back, Landscape Front, Yard Space
Parking
- Garage Spaces: 3
- Parking Features: Attached, Garage Door Opener
Location
- Area: Listing
- County: Contra Costa
- Subdivision: Orinda C.C.
- Driving Directions: Miner, Rt. on Camino Sobrante, Rt. on El Sueno
Heating & Cooling
- Cooling Type: Zoned
- Heating Type: Zoned
Utilities
- Sewer: Public Sewer
- Water: Public
- Utility Description: All Public Utilities
Structural Information
- Architectural Style: Traditional
- Exterior Const.: Wood Siding
- Roof: Composition Shingles
- Stories/Levels: Two Story
- Living Area: 4,490 Sq. Ft.
- Year Built: 1951
Lot Features
- Lot Size (Acres): 0.6
- Lot Dimensions: 26136
- Lot Features: Adj To/On Golf Course, Court, Premium Lot, Front Yard, Landscape Front, Landscape Back
- Lot Description: Adjacent to Golf Course, Court, Premium Lot, Front Yard, Landscape Front, Landscape Back
Financial Considerations
- For Sale: Yes
- Price Per Sq. Ft.: $1,169
Disclosures and Reports
- Property ID: 2621110028
Listed by Golden Gate Sotheby's Int'l Re, Ann Newton Cane
Sold by Village Associates Real Estate, Ashley Battersby

Get Pre-Approved Today
Schools
Schools serving 8 El Sueno
School Districts:Orinda Union Elementary School District, Acalanes Union High School District
| Name | Grades | Distance |
|---|---|---|
Wagner Ranch Elementary School 350 Camino Pablo, Orinda, CA 94563 | K-5 | 1 mi |
Orinda Intermediate School 80 Ivy Drive, Orinda, CA 94563 | 6-8 | 3.9 mi |
Miramonte High School 750 Moraga Way, Orinda, CA 94563 | 9-12 | 4.6 mi |
Disclaimer:
School attendance boundaries provided by ATTOM Data Solutions and are for reference only. Contact the school directly to verify enrollment eligibility.
Price & Sales History for 8 El Sueno
Date
Details
Price
Change
Source
4/21/2025
Sold
$5,200,000
-0.95%
MLS
3/19/2025
Price Reduced
$5,250,000
-3.67%
MLS
3/17/2025
Listed
$5,450,000
—
MLS
Disclaimer: Historical sales information is derived from public records provided by the county offices. Information is not guaranteed and should be independently verified.
8 El Sueno, Orinda, CA 94563 (MLS# 41089711) is a Single Family property that was sold at $5,200,000 on April 21, 2025. Want to learn more about 8 El Sueno? Do you have questions about finding other Single Family real estate for sale in Orinda? You can browse all Orinda real estate or contact a Coldwell Banker agent to request more information.