This is a carousel with tiles that activate property listing cards. Use the previous and next buttons to navigate.
1/1
$1,350,000
This is a carousel with tiles that activate property listing cards. Use the previous and next buttons to navigate.
1/1
Property Description
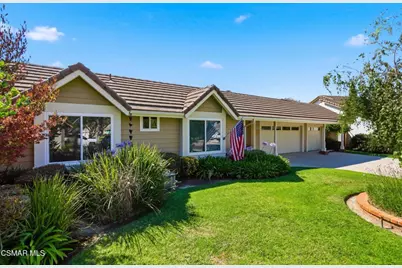
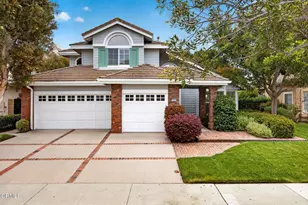
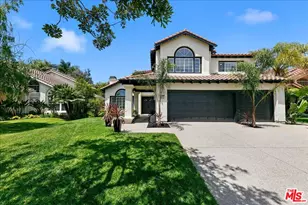
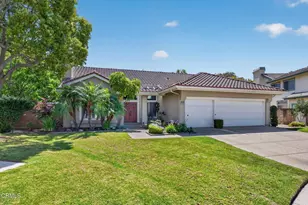
Nestled within the exclusive and highly sought after JM Peters River Ridge Golf community, along California's prestigious Gold Coast, this home artfully blends quiet elegance, privacy and the finest resort style living. Perfectly located close to two premier championship 18 hole golf courses and only minutes from pristine, white sandy beaches, as well as the vibrant Channel Islands Harbor. This Beautiful home, with 2649 sq. ft., thoughtfully designed open concept, Single Story, 4 bedroom, 3 bath home, with an abundance of natural light, is meticulously maintained inside and out, and sits on a expansive, over 1/3 acre, with a spectacular, private, tranquil and lush backyard oasis. Exceptional cul de sac location, in the planned community, with tree lined wide streets, stroll to the community pool, spa, tennis courts, pickle ball courts, basketball courts, recreational facilities, all in a parklike setting. Upon entry, your are welcomed by an interior courtyard, as you enter the home you will be surrounded by the warm and inviting ambiance of this well thought out and beautifully designed home. As you step in you will find a living/great room with formal dining and fireplace, perfect for entertaining. The wonderful gourmet kitchen, opens to your spacious family room with 2nd fireplace and full service bar area, perfect for family gatherings. The luxurious large primary suite serves as a private retreat, with a newly designed ensuite, and access to the resort style backyard. Along the hallway, with spacious cabinetry, you will find an additional 3 wonderful spacious bedrooms and 2 baths. There is a large laundry room with sink, that lead to the oversized 3 car garage. Some of the amenities include, newer windows and sliding doors, newer carpet and luxury vinyl plank flooring throughout, interior is freshly painted, home was re-piped with pecs, newer HVAC ducting, new garage doors and door openers, new can lighting throughout, newer exterior sprinkler system, new microwave and Vivint alarm system.Just minutes from an abundance of shopping and dinning, easy freeway access. Enjoy the coastal breezes in your own oasis! Call for a viewing today, this stunning expansive Single Story Beautiful Home will sell quick.
Full Property Details
Full Property Details for 1951 Augusta Ct
General
- Sold For: $1,350,000
- HOA FEE: $85/month
- Status: Closed
- Type: Single Family
- Source: MRMLS
- MLS ID: 226003040
- Added to Site: 105 day(s) ago
Interior
- Rooms/Areas: Primary Suite
- Interior Features: Wet Bar, Bar, High Ceilings, Recessed Lighting, Open Floorplan
- Fireplace: Yes
- Fireplace(s): Gas, Raised Hearth, Wood Burning, Gas Starter, Living Room, Family Room
- Eating Areas: Breakfast Counter/Bar
- Appliances: Gas Cooking, Disposal, Refrigerator, Water Line to Refrigerator, Dishwasher
Rooms
Bathrooms
- Total Bathrooms: 3
- Full Bathrooms: 2
- Half Bathrooms: 1
Bedrooms
- Total Bedrooms: 4
Other Rooms
- Laundry: Gas Dryer Hookup, Individual Room
Additional Information
- Shared Amenities: Sport Court, Tennis Court(s), Golf Course, Clubhouse
- Pool Description: Association, Fenced, Gunite
- Spa Description: Association, In-Ground
Parking
- Garage: Yes
- Garage Spaces: 3
Location
- County: Ventura
- Subdivision: River Ridge Fairways 5 - 338405
- Driving Directions: Victoria to W Gonzales, to Gallatin, to Spyglass Trail , to Augusta Ct
Community
- Assoc. Name: EKAM Inc
Heating & Cooling
- Cooling Type: Central Air
- Heating Type: Natural Gas, Central
Utilities
- Sewer: Public Sewer
Structural Information
- Structure Type: Single Family Residence
- Common Walls: No Common Walls
- Entry Location: Ground Level - No Steps
- Stories/Levels: One
- Stories Description: One
- Square Feet: 2,649
- Sq. Ft. Source: Public Records
- Year Built: 1987
- Year Built Source: Assessor
- Property Condition: Updated/Remodeled
Additional Structures
- Other Structures: Shed(s)
Lot Features
- Lot Size (Acres): 0.36
- Lot Size Source: Public Records
- Irrigation System: Sprinkler System
- Zoning: R1PD
- Lot Description: Drip Sprinkler System, Sprinklers Timer, Greenbelt, Landscaped, Sprinklers in Rear, Sprinkler System, Level, Cul-de-Sac, Sprinklers in Front
Financial Considerations
- Price Per Sq. Ft.: $509.63
- Association Fee: $85
- Assoc Fee Freq.: Monthly
Disclosures and Reports
- Special Conditions: Standard
Listed by Berkshire Hathaway HomeServices California Properties, Sherri Sweeney
Sold by Compass, Luda Rosenbaum

Get Pre-Approved Today
Schools
Schools serving 1951 Augusta Ct
School Districts:Oxnard Elementary School District, Oxnard Union High School District
| Name | Grades | Distance |
|---|---|---|
Thurgood Marshall Elementary School, Oxnard, CA 2900 Thurgood Marshall Drive, Oxnard, CA 93036 | K-8 | 0.2 mi |
Fremont Academy of Environmental Science & Innovative Design 1130 N. M St., Oxnard, CA 93030 | 6-8 | 0.9 mi |
Oxnard High School 3400 West Gonzales Road, Oxnard, CA 93036 | 9-12 | 0.6 mi |
Disclaimer:
School attendance boundaries provided by ATTOM Data Solutions and are for reference only. Contact the school directly to verify enrollment eligibility.
Price & Sales History for 1951 Augusta Ct
Date
Details
Price
Change
Source
8/28/2026
Sold
$1,350,000
—
MLS
6/26/2026
Listed
$1,350,000
—
MLS
Disclaimer: Historical sales information is derived from public records provided by the county offices. Information is not guaranteed and should be independently verified.
1951 Augusta Court, Oxnard, CA 93036 (MLS# 226003040) is a Single Family property that was sold at $1,350,000 on August 28, 2026. Want to learn more about 1951 Augusta Court? Do you have questions about finding other Single Family real estate for sale in Oxnard? You can browse all Oxnard real estate or contact a Coldwell Banker agent to request more information.