
This is a carousel with tiles that activate property listing cards. Use the previous and next buttons to navigate.
1/1
$1,265,000
This is a carousel with tiles that activate property listing cards. Use the previous and next buttons to navigate.
1/1
Property Description
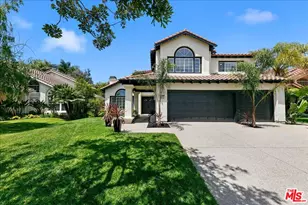
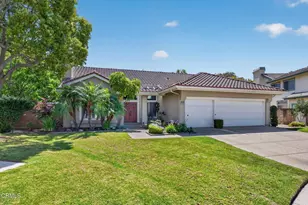
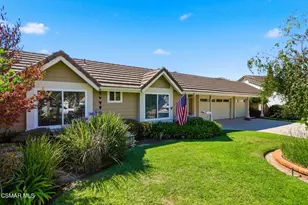
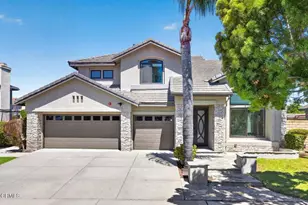
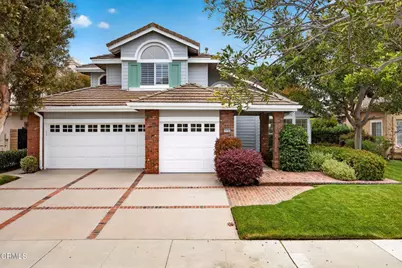
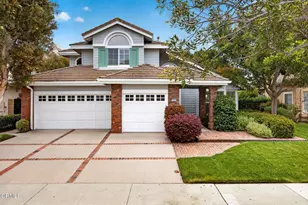
Perched majestically above the iconic Island Hole, this exquisite former model home offers breathtaking, sweeping vistas of the shimmering lake, lush emerald fairways, and distant, majestic mountains--truly an unforgettable and once-in-a-lifetime view that captures the essence of serene luxury. Nestled within the exclusive and highly sought-after JM Peters River Ridge community along California's prestigious Gold Coast, this residence artfully blends quiet elegance, privacy, and the finest resort-style living. Perfectly located adjacent to two championship 18-hole golf courses and only minutes from pristine, white sandy beaches as well as the vibrant Channel Islands Harbor, this home brings the very best of coastal living right to your doorstep.The east-facing, professionally landscaped backyard has been thoughtfully designed to resemble a private garden retreat. It features carefully curated outdoor vignettes that make it an ideal place to enjoy your morning coffee, savor alfresco dining experiences, and relax in the ocean-cooled air while remaining comfortably shielded from the sometimes stronger coastal breezes.Spanning an impressive 2,600 square feet on a generous 7,600 square foot lot, this elegant residence boasts four spacious bedrooms and three-and-a-half meticulously designed bathrooms, including two luxurious ensuite baths. Upon entering, double French doors open to a bright and welcoming entryway distinguished by soaring ceilings, gleaming hardwood floors, and sophisticated architectural details that create an atmosphere of refined comfort. The inviting living room flows seamlessly into a spacious dining room, perfect for hosting gatherings and entertaining guests.At the heart of the home lies a large chef's kitchen equipped with a breakfast area that comfortably seats six. This space connects effortlessly to a cozy family room that opens to a charming brick patio and lush backyard, extending your living space outdoors. The main level also offers a generously sized bedroom with an ensuite bath, ideal for guests or multi-generational living arrangements, along with a convenient powder room and a dedicated laundry room for practicality.Upstairs, the luxurious primary suite serves as a private sanctuary featuring breathtaking, 'forever' views of the golf course, lake, & mountains. This retreat includes a spa-like bathroom with dual sinks, a separate soaking tub and shower, and two expansive walk-in closets. Midway between Malibu and SB.
Full Property Details
Full Property Details for 2220 Pebble Beach Trail
General
- Sold For: $1,265,000
- HOA FEE: $155/month
- Status: Closed
- Type: Single Family
- Source: MRMLS
- MLS ID: V1-36614
- Added to Site: 45 day(s) ago
Interior
- Rooms/Areas: Walk-In Closet, Jack & Jill, Primary Bedroom, Separate Family Room, Laundry, Kitchen, Living Room, Main Floor Bedroom, Family Room, Primary Suite, Den, Primary Bathroom
- Fireplace: Yes
- Fireplace(s): Family Room
- Eating Areas: Dining Room, In Kitchen
- Flooring: Carpet, Wood
Rooms
Bathrooms
- Total Bathrooms: 4
- Full Bathrooms: 3
- Half Bathrooms: 1
Bedrooms
- Total Bedrooms: 4
Other Rooms
- Laundry: Individual Room
Additional Information
- Shared Amenities: Management, Pickleball, Tennis Court(s), Pool, Pest Control, Spa/Hot Tub, Maintenance Grounds, Picnic Area
- Pool Description: None
- Spa Description: None
Exterior
- Deck/Patio: Brick, Concrete
Parking
- Garage: Yes
- Garage Spaces: 3
Location
- County: Ventura
- Subdivision: River Ridge, J.M.Peters - 338403
- Driving Directions: Vineyard to Pebble Beach
Community
- Community Features: Curbs, Golf, Biking, Hiking, Lake, Street Lights, Storm Drains, Sidewalks, Suburban, Park
Heating & Cooling
- Cooling Type: Dual, Whole House Fan, Central Air
- Heating Type: Central
Utilities
- Sewer: Private Sewer
- Water: Public
Structural Information
- Structure Type: Single Family Residence
- Common Walls: No Common Walls
- Stories/Levels: Two
- Stories Description: Two
- Square Feet: 2,624
- Year Built: 1989
- Year Built Source: Builder
Lot Features
- Property View: Mountain(s), Lake, Golf Course
- Lot Size (Acres): 0.174
- Lot Size Source: Builder
- Irrigation System: Sprinkler System
- Lot Description: 0-1 Unit/Acre
- Fencing (Description): Block, Wrought Iron
Financial Considerations
- Price Per Sq. Ft.: $482.09
- Association Fee: $155
- Assoc Fee Freq.: Monthly
Disclosures and Reports
- Special Conditions: Standard
Get Pre-Approved Today
Schools
Schools serving 2220 Pebble Beach Trail
School Districts:Oxnard Elementary School District, Oxnard Union High School District
| Name | Grades | Distance |
|---|---|---|
Thurgood Marshall Elementary School, Oxnard, CA 2900 Thurgood Marshall Drive, Oxnard, CA 93036 | K-8 | 0.5 mi |
Fremont Academy of Environmental Science & Innovative Design 1130 N. M St., Oxnard, CA 93030 | 6-8 | 1.3 mi |
Oxnard High School 3400 West Gonzales Road, Oxnard, CA 93036 | 9-12 | 0.8 mi |
Disclaimer:
School attendance boundaries provided by ATTOM Data Solutions and are for reference only. Contact the school directly to verify enrollment eligibility.
Price & Sales History for 2220 Pebble Beach Trail
Date
Details
Price
Change
Source
6/23/2026
Sold
$1,265,000
-2.69%
MLS
5/26/2026
Listed
$1,300,000
—
MLS
Disclaimer: Historical sales information is derived from public records provided by the county offices. Information is not guaranteed and should be independently verified.
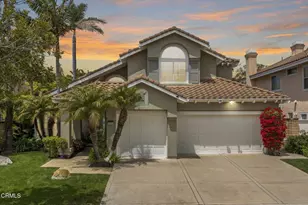
2220 Pebble Beach Trail, Oxnard, CA 93036 (MLS# V1-36614) is a Single Family property that was sold at $1,265,000 on June 23, 2026. This property was listed by Linda Parizo from our Oxnard Office.Want to learn more about 2220 Pebble Beach Trail? Do you have questions about finding other Single Family real estate for sale in Oxnard? You can browse all Oxnard real estate or contact a Coldwell Banker agent to request more information.