This is a carousel with tiles that activate property listing cards. Use the previous and next buttons to navigate.
1/1
$1,260,000
This is a carousel with tiles that activate property listing cards. Use the previous and next buttons to navigate.
1/1
Property Description
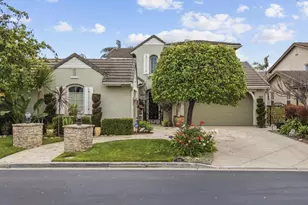
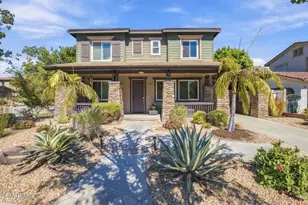
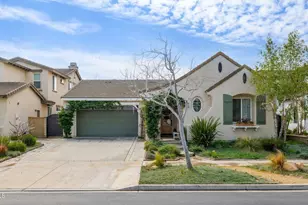
Welcome to 3418 Glen Abbey Lane, a stunning residence located within the prestigious guard-gated community of Victoria Estates. Enter through a private gated courtyard and into an impressive interior featuring soaring 25-foot ceilings and a dramatic curved staircase enhanced by designer iron spindles that perfectly complement the elegant chandelier above. Designed for both everyday living and entertaining, this spacious residence offers approximately 3,137 square feet of living space on a generous 7,351-square-foot lot. The desirable floor plan includes a downstairs bedroom and full bathroom, ideal for guests, multigenerational living, or a private home office. The beautifully updated kitchen opens seamlessly to the family room with fireplace and features resurfaced and freshly painted cabinetry, recessed lighting, a large center island, granite countertops, high-end appliances, and a walk-in pantry. Upstairs, the spacious primary suite serves as a private retreat, featuring separate his-and-hers closets that lead into the luxurious primary bathroom complete with a soaking tub, dual vanities, and ample space to unwind. The secondary bedrooms are connected by a Jack-and-Jill bathroom, creating an ensuite-style experience that offers both privacy and functionality. Two bathrooms have been refreshed with new paint, further enhancing the home's move-in-ready appeal. Additional highlights include tile flooring throughout the downstairs living areas, carpet upstairs, a dedicated laundry room with utility sink and cabinetry, and a spacious attached 2-car garage plus a detached 1-car garage, offering ample parking, storage, and flexibility. Outside, a private backyard retreat has been thoughtfully designed for year-round enjoyment. The outdoor living space features a custom-built gazebo, built-in BBQ, refrigerator, gas fire pit, and a tranquil waterfall cascading into a refreshing wading pool. Whether hosting summer gatherings, weekend barbecues, or quiet evenings under the stars, this backyard was created with entertaining in mind. Combining elegant architectural details, desirable upgrades, generous living spaces, and exceptional indoor-outdoor living, this Victoria Estates home offers a rare opportunity to enjoy one of Oxnard's most sought-after communities. Residents enjoy access to resort-style amenities including a clubhouse, pool, spa, fitness center, parks, and the peace of mind that comes with a guard-gated neighborhood.
Full Property Details
Full Property Details for 3418 Glen Abbey Ln
General
- Sold For: $1,260,000
- HOA FEE: $210/month
- Status: Closed
- Type: Single Family
- Source: MRMLS
- MLS ID: V1-37728
- Added to Site: 79 day(s) ago
Interior
- Rooms/Areas: Formal Entry, Primary Bedroom, Laundry, Kitchen, Living Room, Primary Bathroom
- Interior Features: High Ceilings, Ceiling Fan(s), Recessed Lighting, Open Floorplan, Granite Counters
- Fireplace: Yes
- Fireplace(s): Living Room
- Eating Areas: Dining Room, In Kitchen, Breakfast Nook
- Appliances: Refrigerator, Double Oven, Dishwasher
- Flooring: Tile, Carpet
Rooms
Bathrooms
- Total Bathrooms: 3
- Full Bathrooms: 3
Bedrooms
- Total Bedrooms: 4
Other Rooms
- Laundry: Individual Room
Additional Information
- Shared Amenities: Sport Court, Pool, Clubhouse, Spa/Hot Tub
- Pool: Yes
- Pool Description: In-Ground, Private, Heated
- Spa Description: None
Exterior
- Deck/Patio: Covered
Parking
- Garage: Yes
- Garage Spaces: 3
Location
- County: Ventura
- Driving Directions: Victoria Ave and Gonzales Rd
Community
- Community Features: Curbs, Sidewalks
Heating & Cooling
- Cooling Type: Central Air
- Heating Type: Central
Utilities
- Sewer: Public Sewer
- Water: Public
Structural Information
- Architectural Style: Traditional
- Structure Type: Single Family Residence
- Construction: Wood Siding
- Roof: Tile
- Common Walls: No Common Walls
- Stories/Levels: Two
- Stories Description: Two
- Square Feet: 3,137
- Sq. Ft. Source: Assessor
- Year Built: 2003
- Year Built Source: Assessor
Lot Features
- Property View: Neighborhood
- Lot Size (Acres): 0.17
- Lot Size Source: Assessor
- Lot Description: No Sprinklers
- Fencing (Description): Block
Financial Considerations
- Price Per Sq. Ft.: $401.66
- Association Fee: $210
- Assoc Fee Freq.: Monthly
Disclosures and Reports
- Special Conditions: Standard
Listed by JohnHart Real Estate, Lissette Carretero
Sold by LIV Sotheby's International Realty, Alexa Garfunkel

Get Pre-Approved Today
Schools
Schools serving 3418 Glen Abbey Ln
School Districts:Oxnard Elementary School District, Oxnard Union High School District
| Name | Grades | Distance |
|---|---|---|
Thurgood Marshall Elementary School, Oxnard, CA 2900 Thurgood Marshall Drive, Oxnard, CA 93036 | K-8 | 0.4 mi |
Fremont Academy of Environmental Science & Innovative Design 1130 N. M St., Oxnard, CA 93030 | 6-8 | 1.6 mi |
Oxnard High School 3400 West Gonzales Road, Oxnard, CA 93036 | 9-12 | 0.4 mi |
Disclaimer:
School attendance boundaries provided by ATTOM Data Solutions and are for reference only. Contact the school directly to verify enrollment eligibility.
Price & Sales History for 3418 Glen Abbey Ln
Date
Details
Price
Change
Source
9/29/2026
Sold
$1,260,000
-2.33%
MLS
7/27/2026
Listed
$1,290,000
—
MLS
Disclaimer: Historical sales information is derived from public records provided by the county offices. Information is not guaranteed and should be independently verified.
3418 Glen Abbey Lane, Oxnard, CA 93036 (MLS# V1-37728) is a Single Family property that was sold at $1,260,000 on September 29, 2026. Want to learn more about 3418 Glen Abbey Lane? Do you have questions about finding other Single Family real estate for sale in Oxnard? You can browse all Oxnard real estate or contact a Coldwell Banker agent to request more information.